← Back to Work
Kenmore

Kenmore Two-Story — Top to Bottom

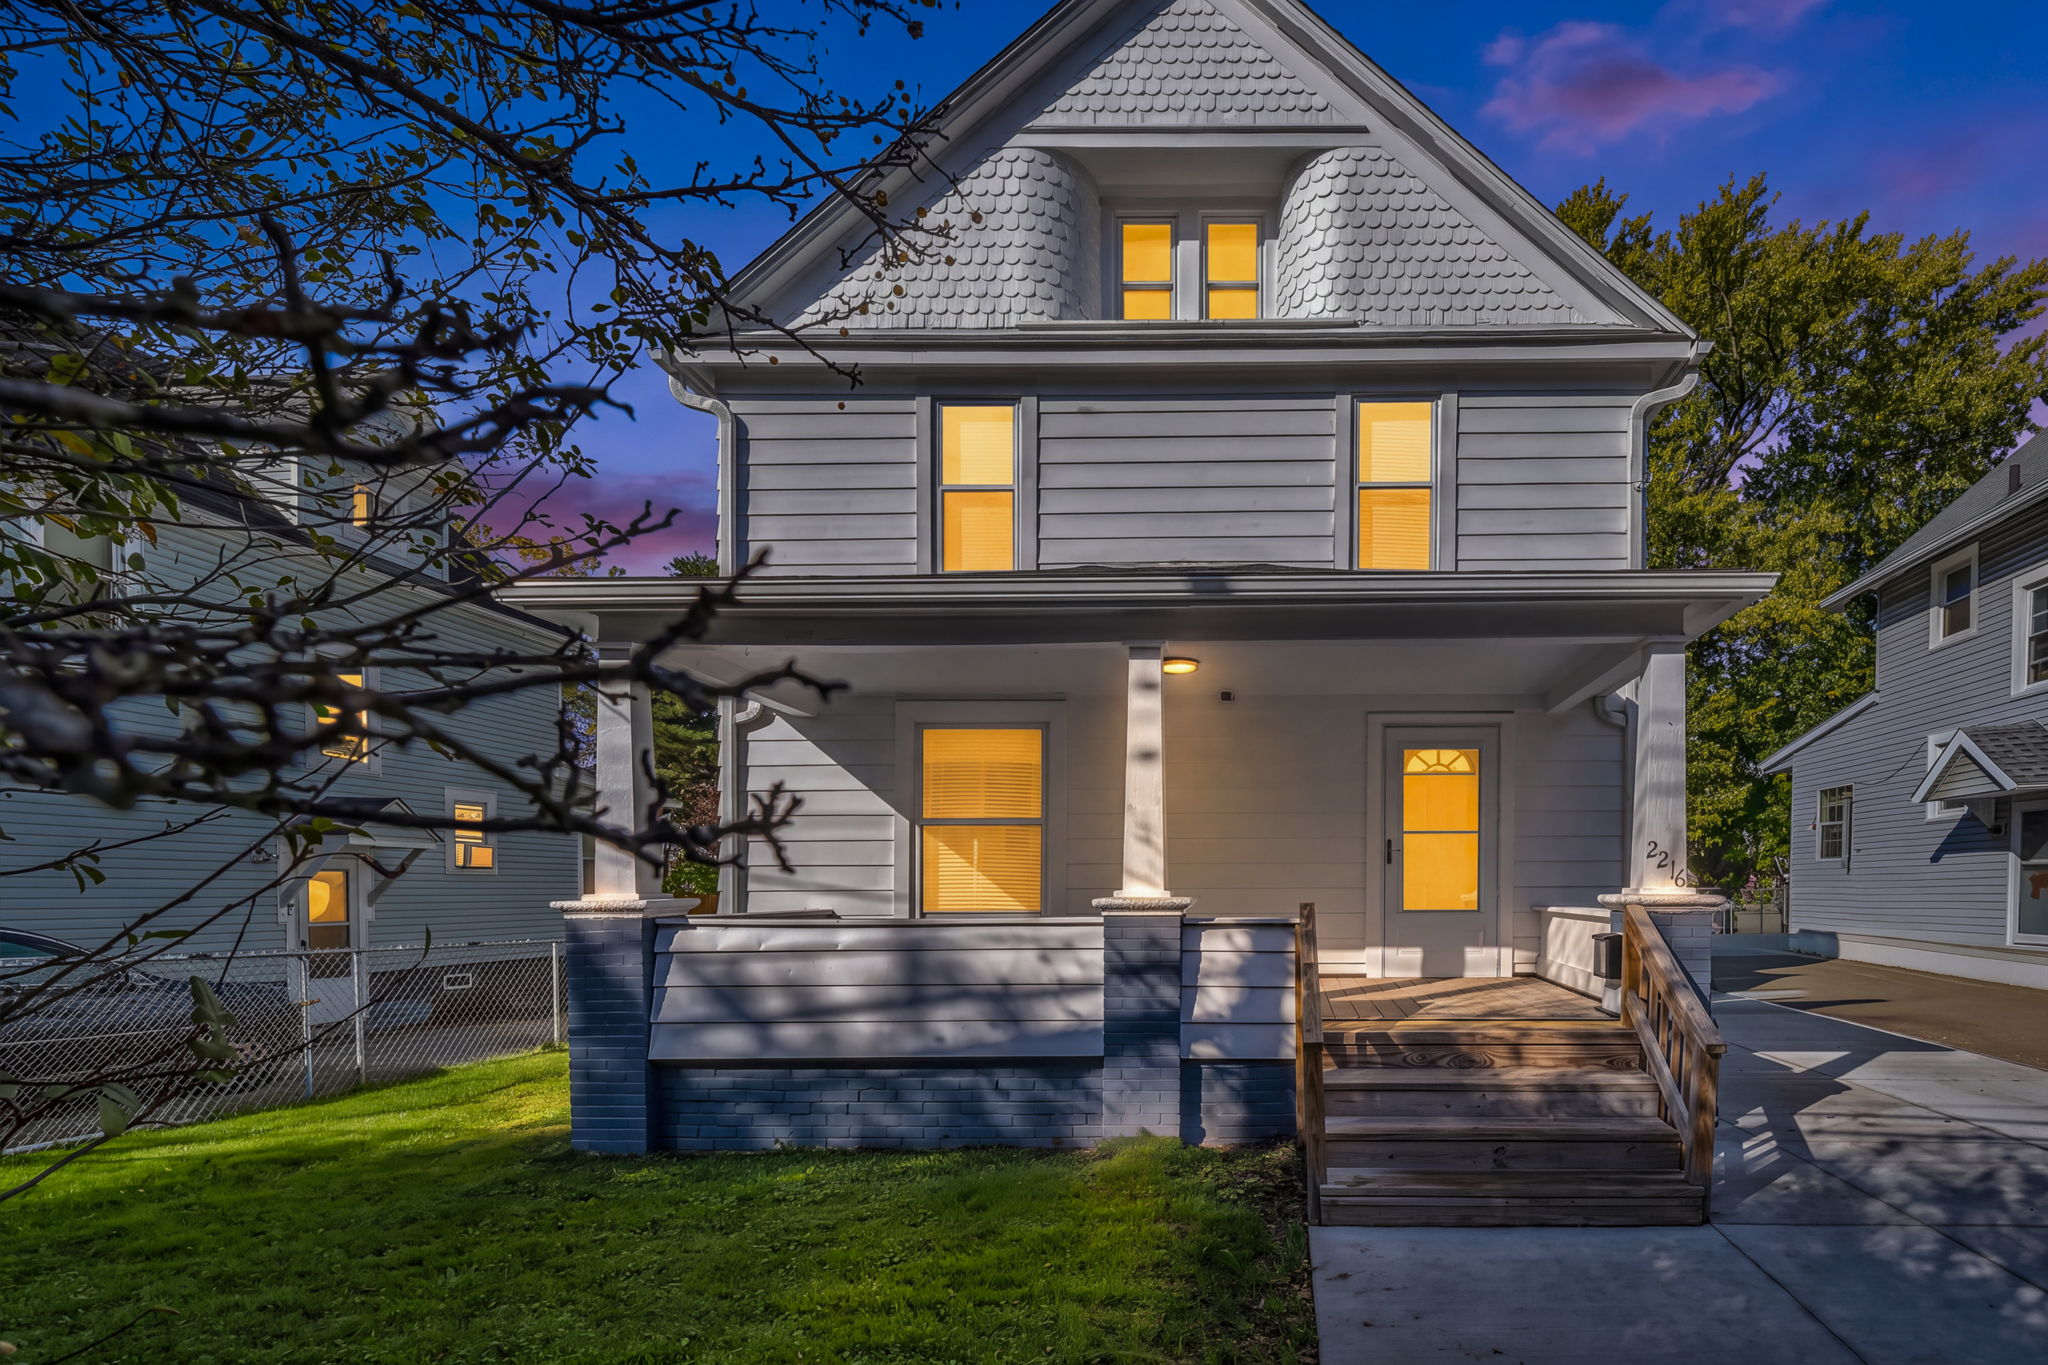
Two-story Kenmore home at dusk with porch lights on
"A big two-story a block off Kenmore Boulevard. We took it down to what was worth keeping, finished the attic into a large 4th floor, and fenced in the whole yard."

What we did

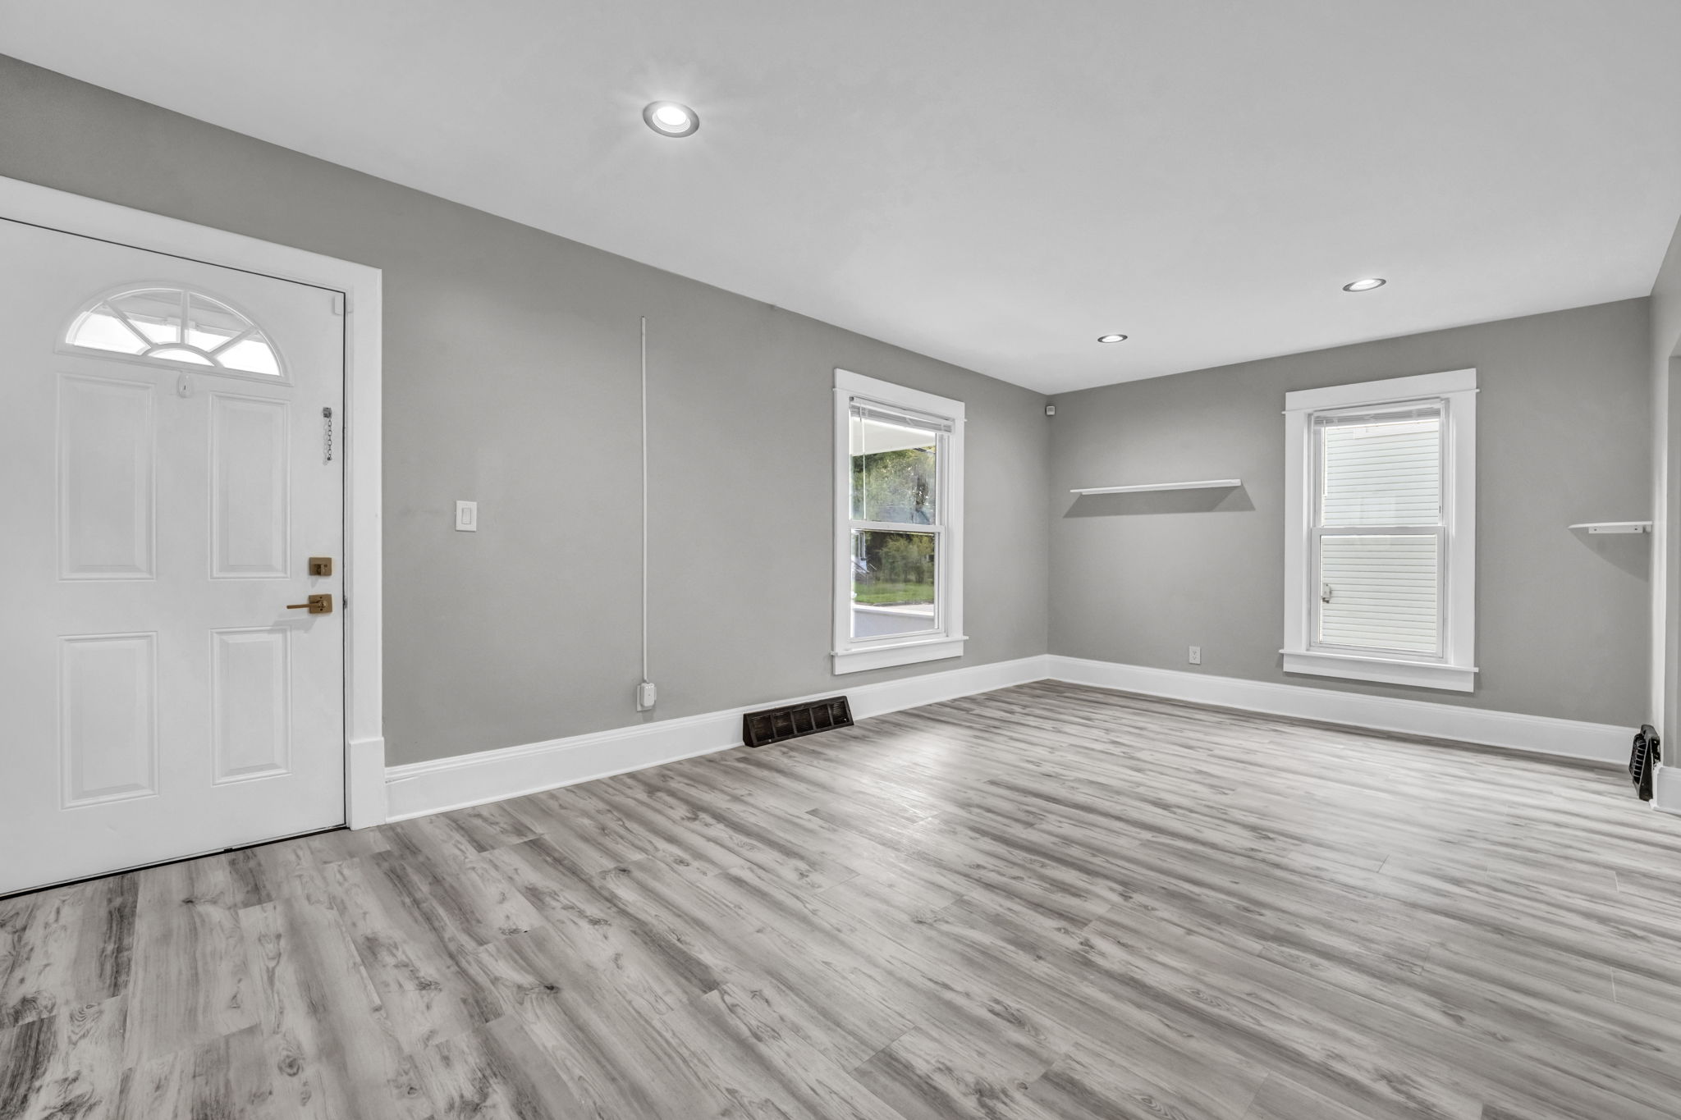
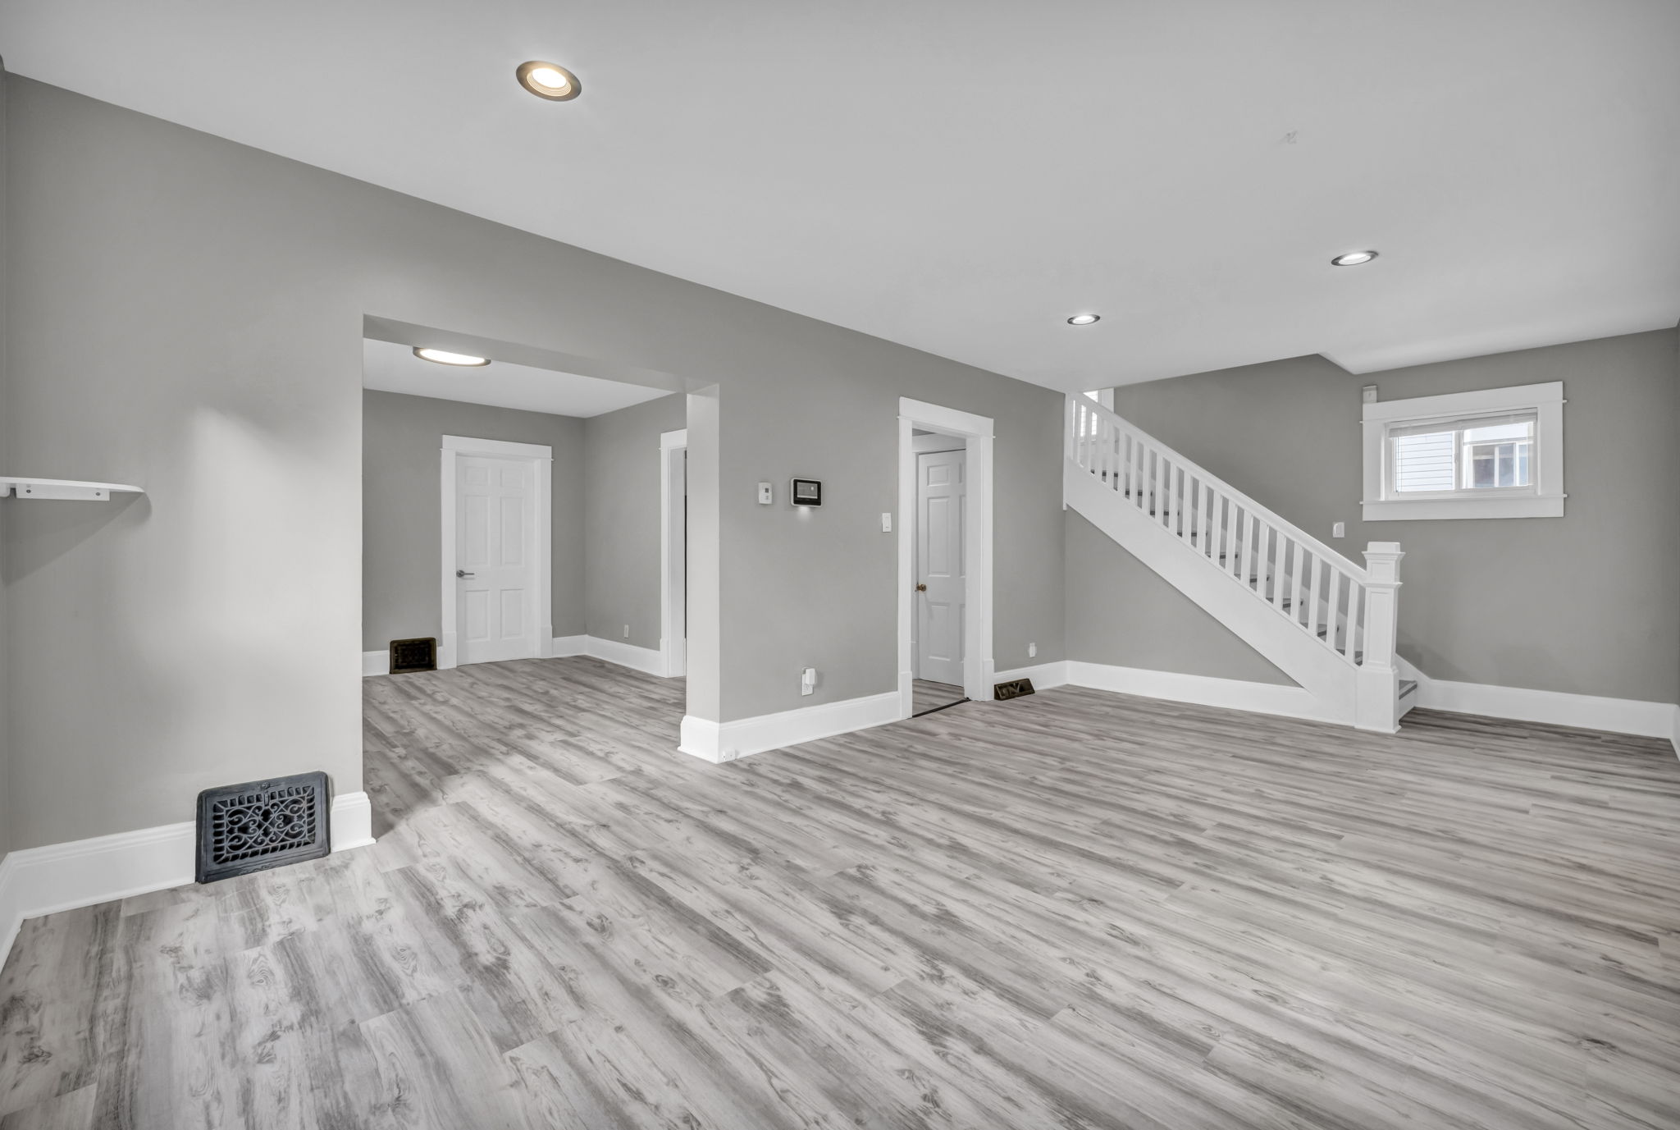
  • New vinyl plank flooring and paint throughout
  • New kitchen with gray cabinets, black epoxy counters, subway tile and stainless appliances
  • New full bath with double vanity and tiled tub surround
  • Finished attic with new lighting and railing
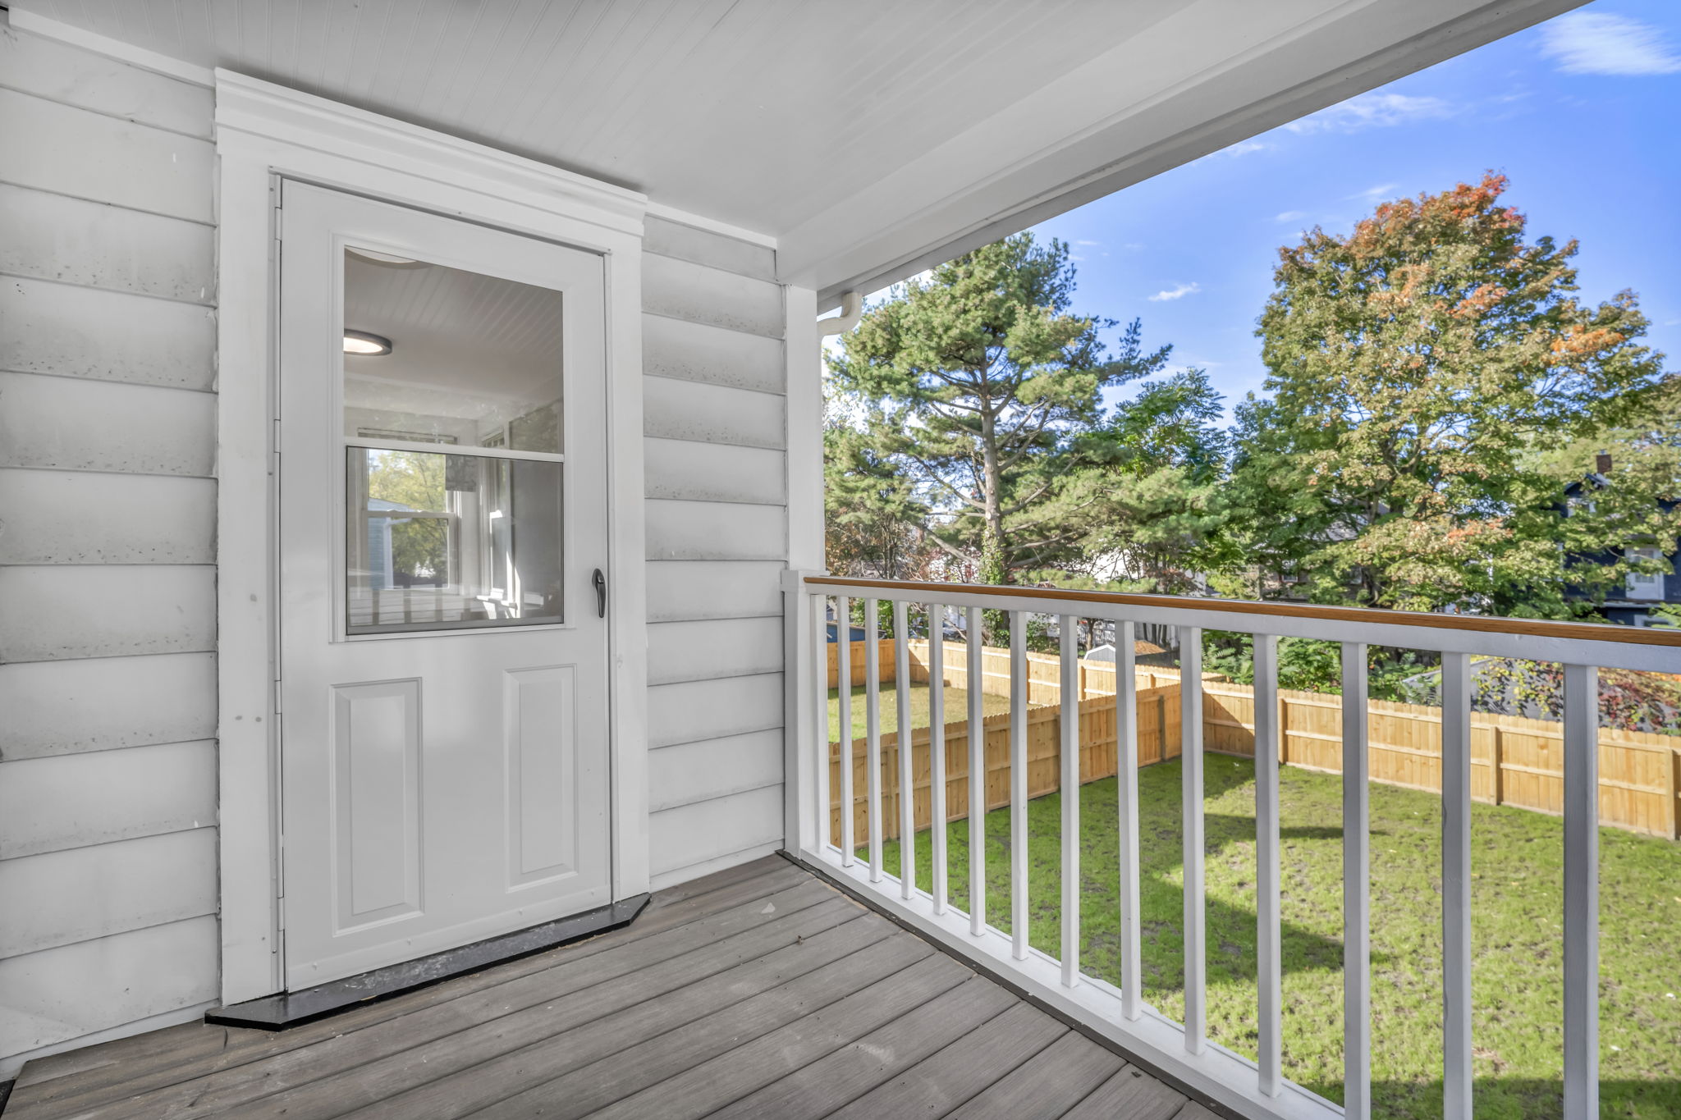
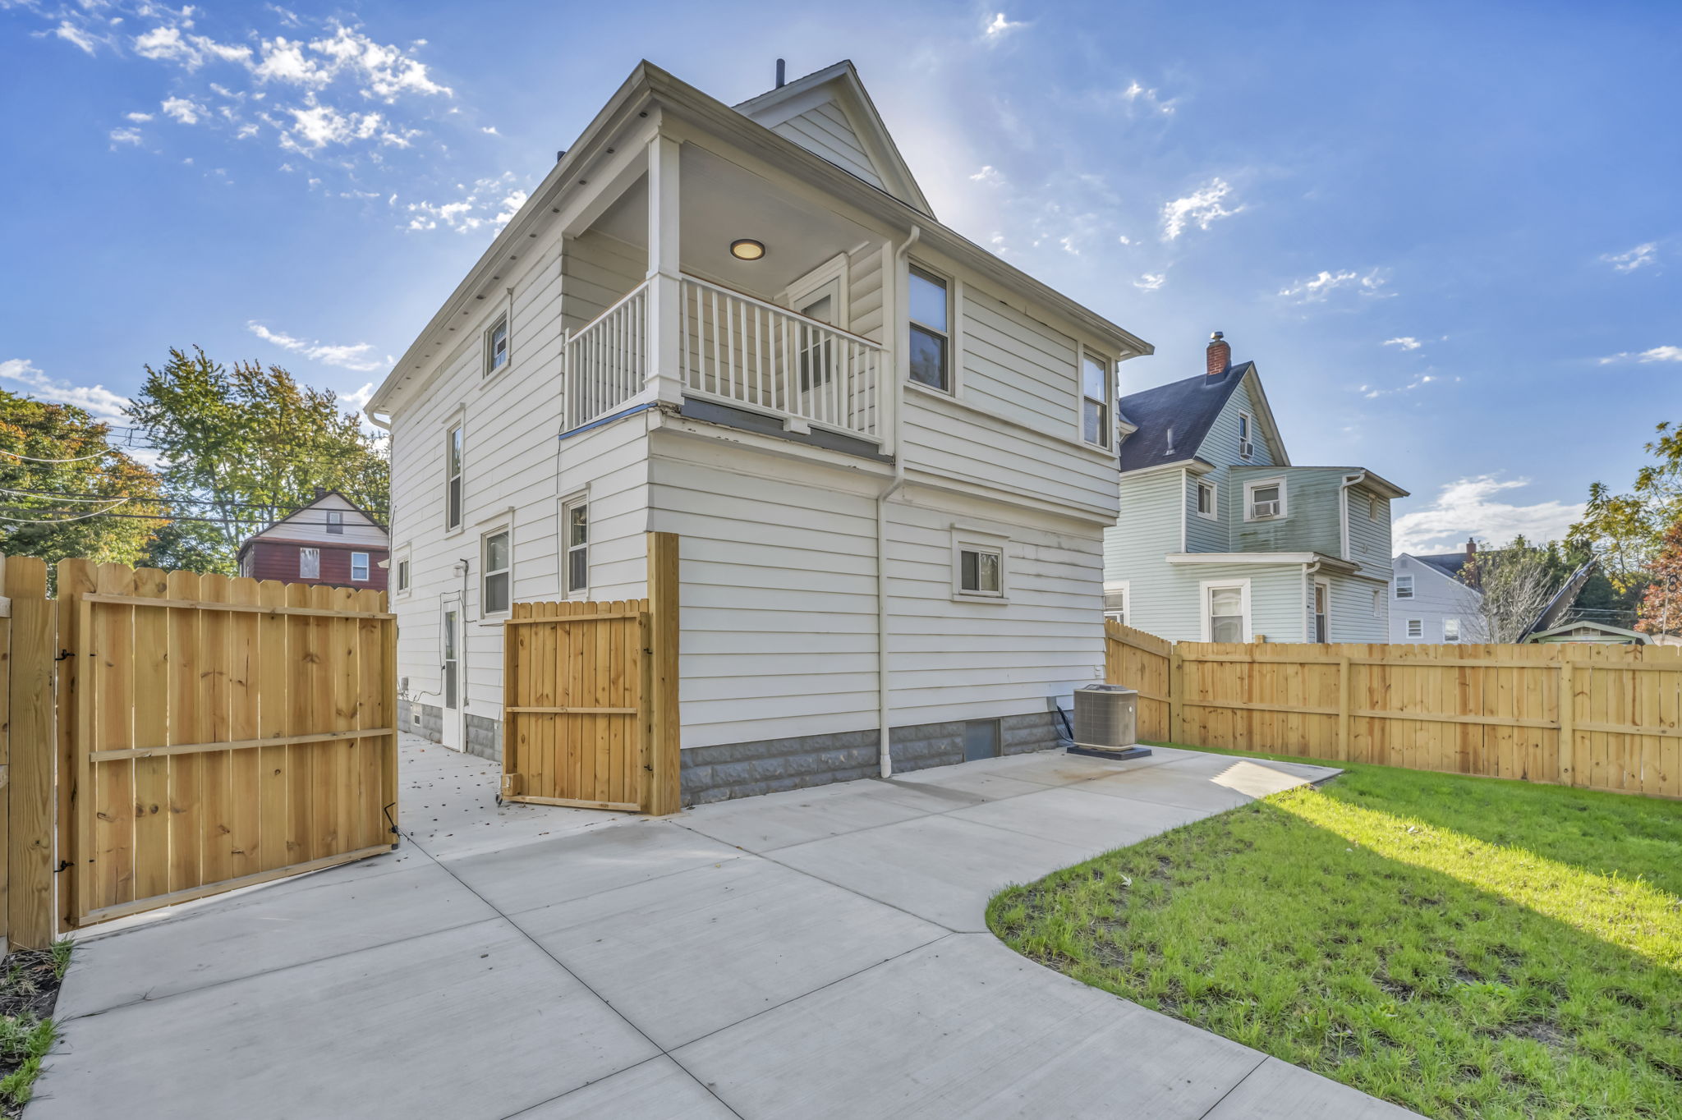
  • Rebuilt second-floor rear balcony with exterior lighting
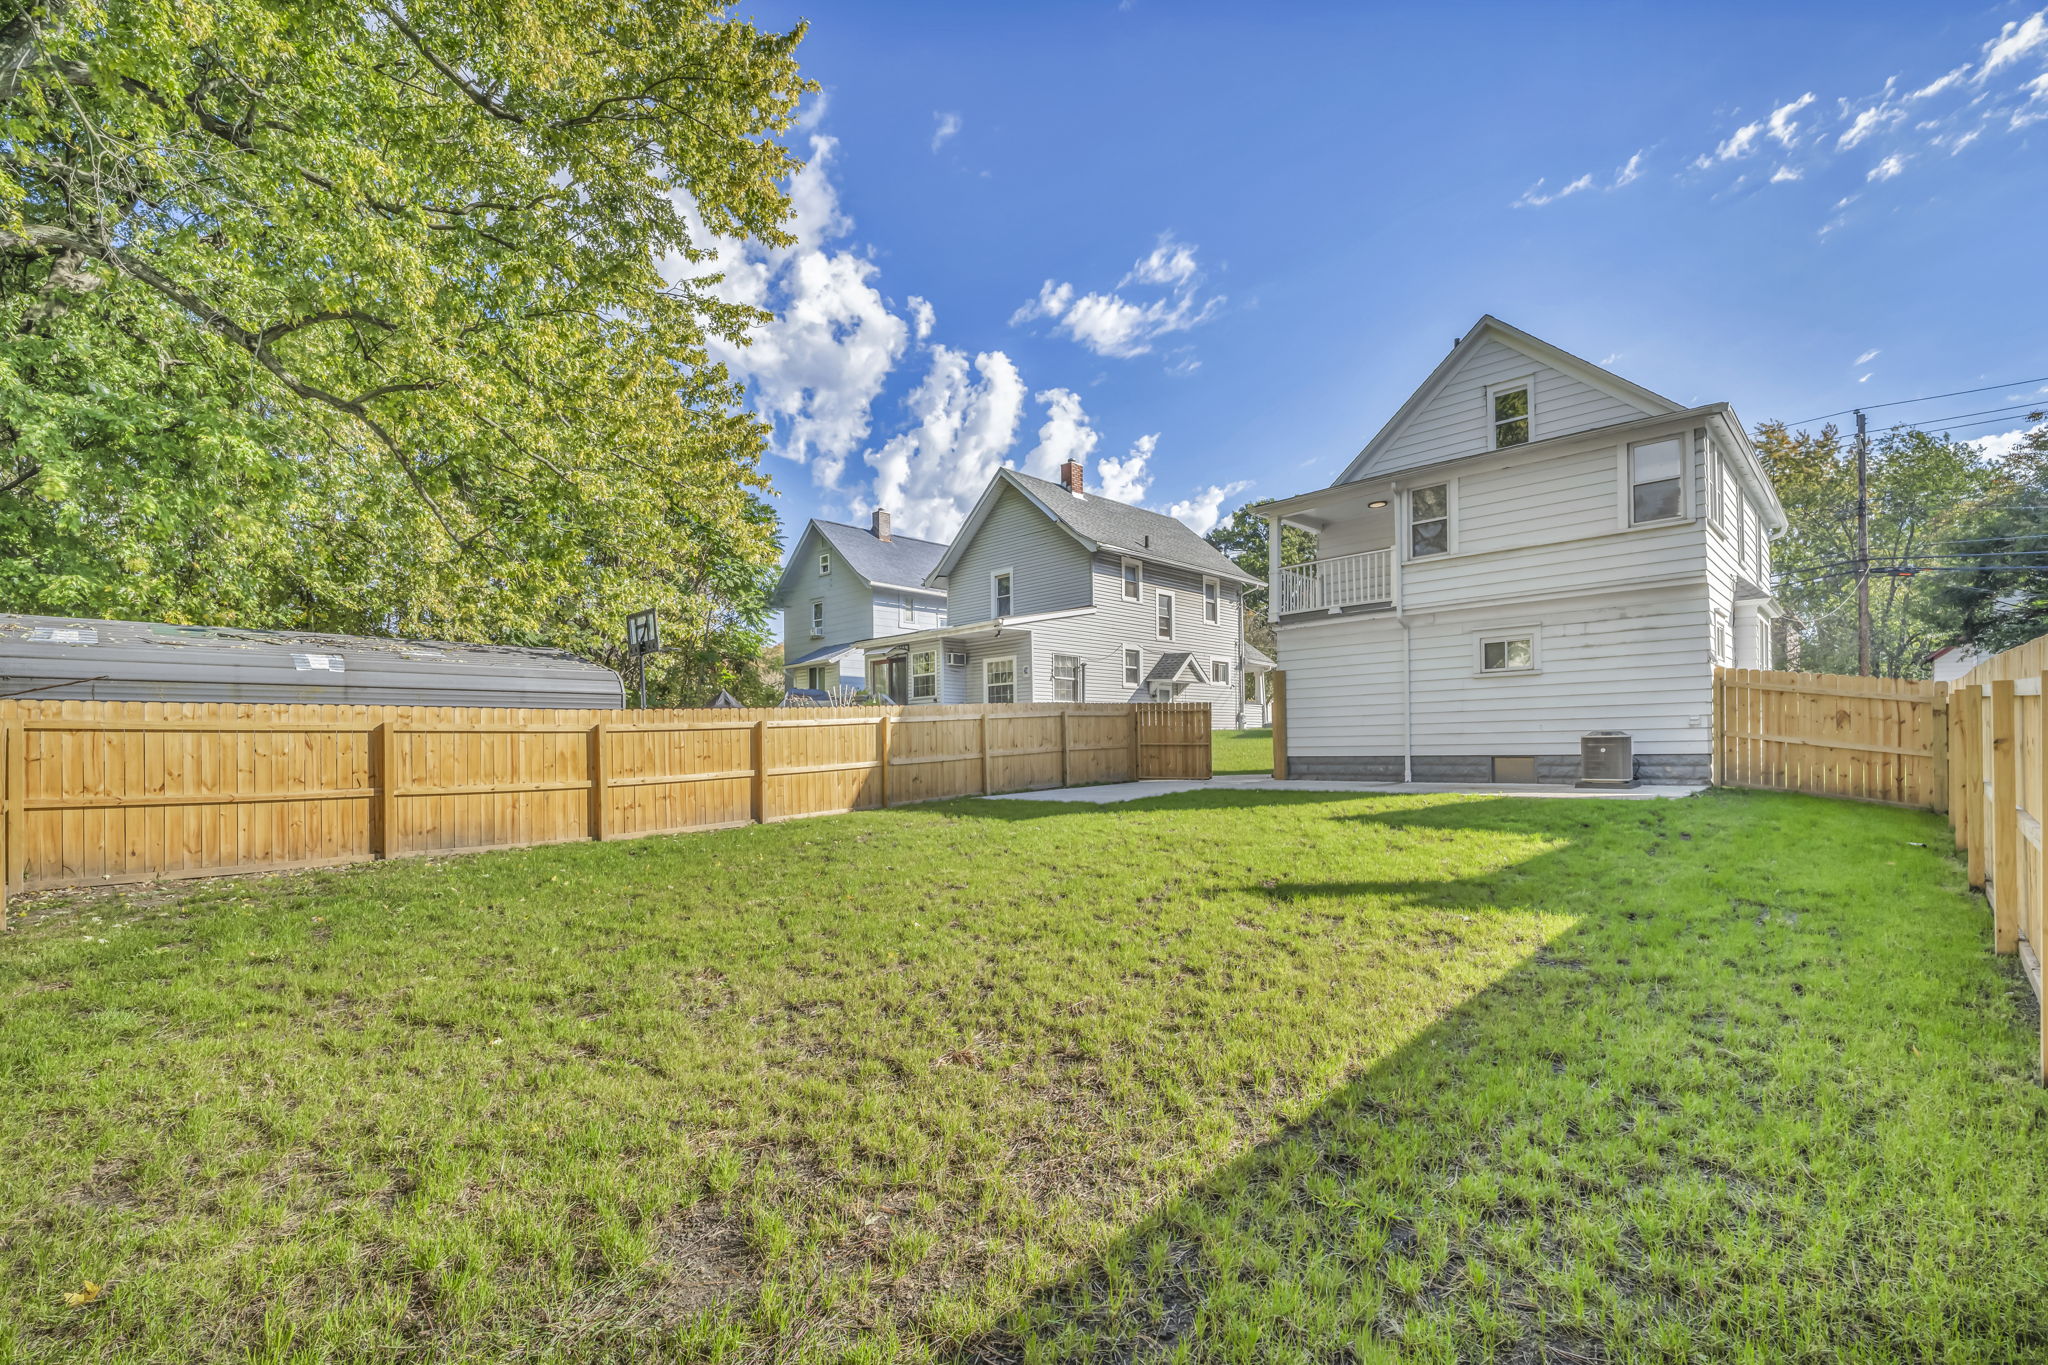
  • New privacy fence and concrete pad and fully graded back yard
  • Goodman furnace and water heater, painted basement
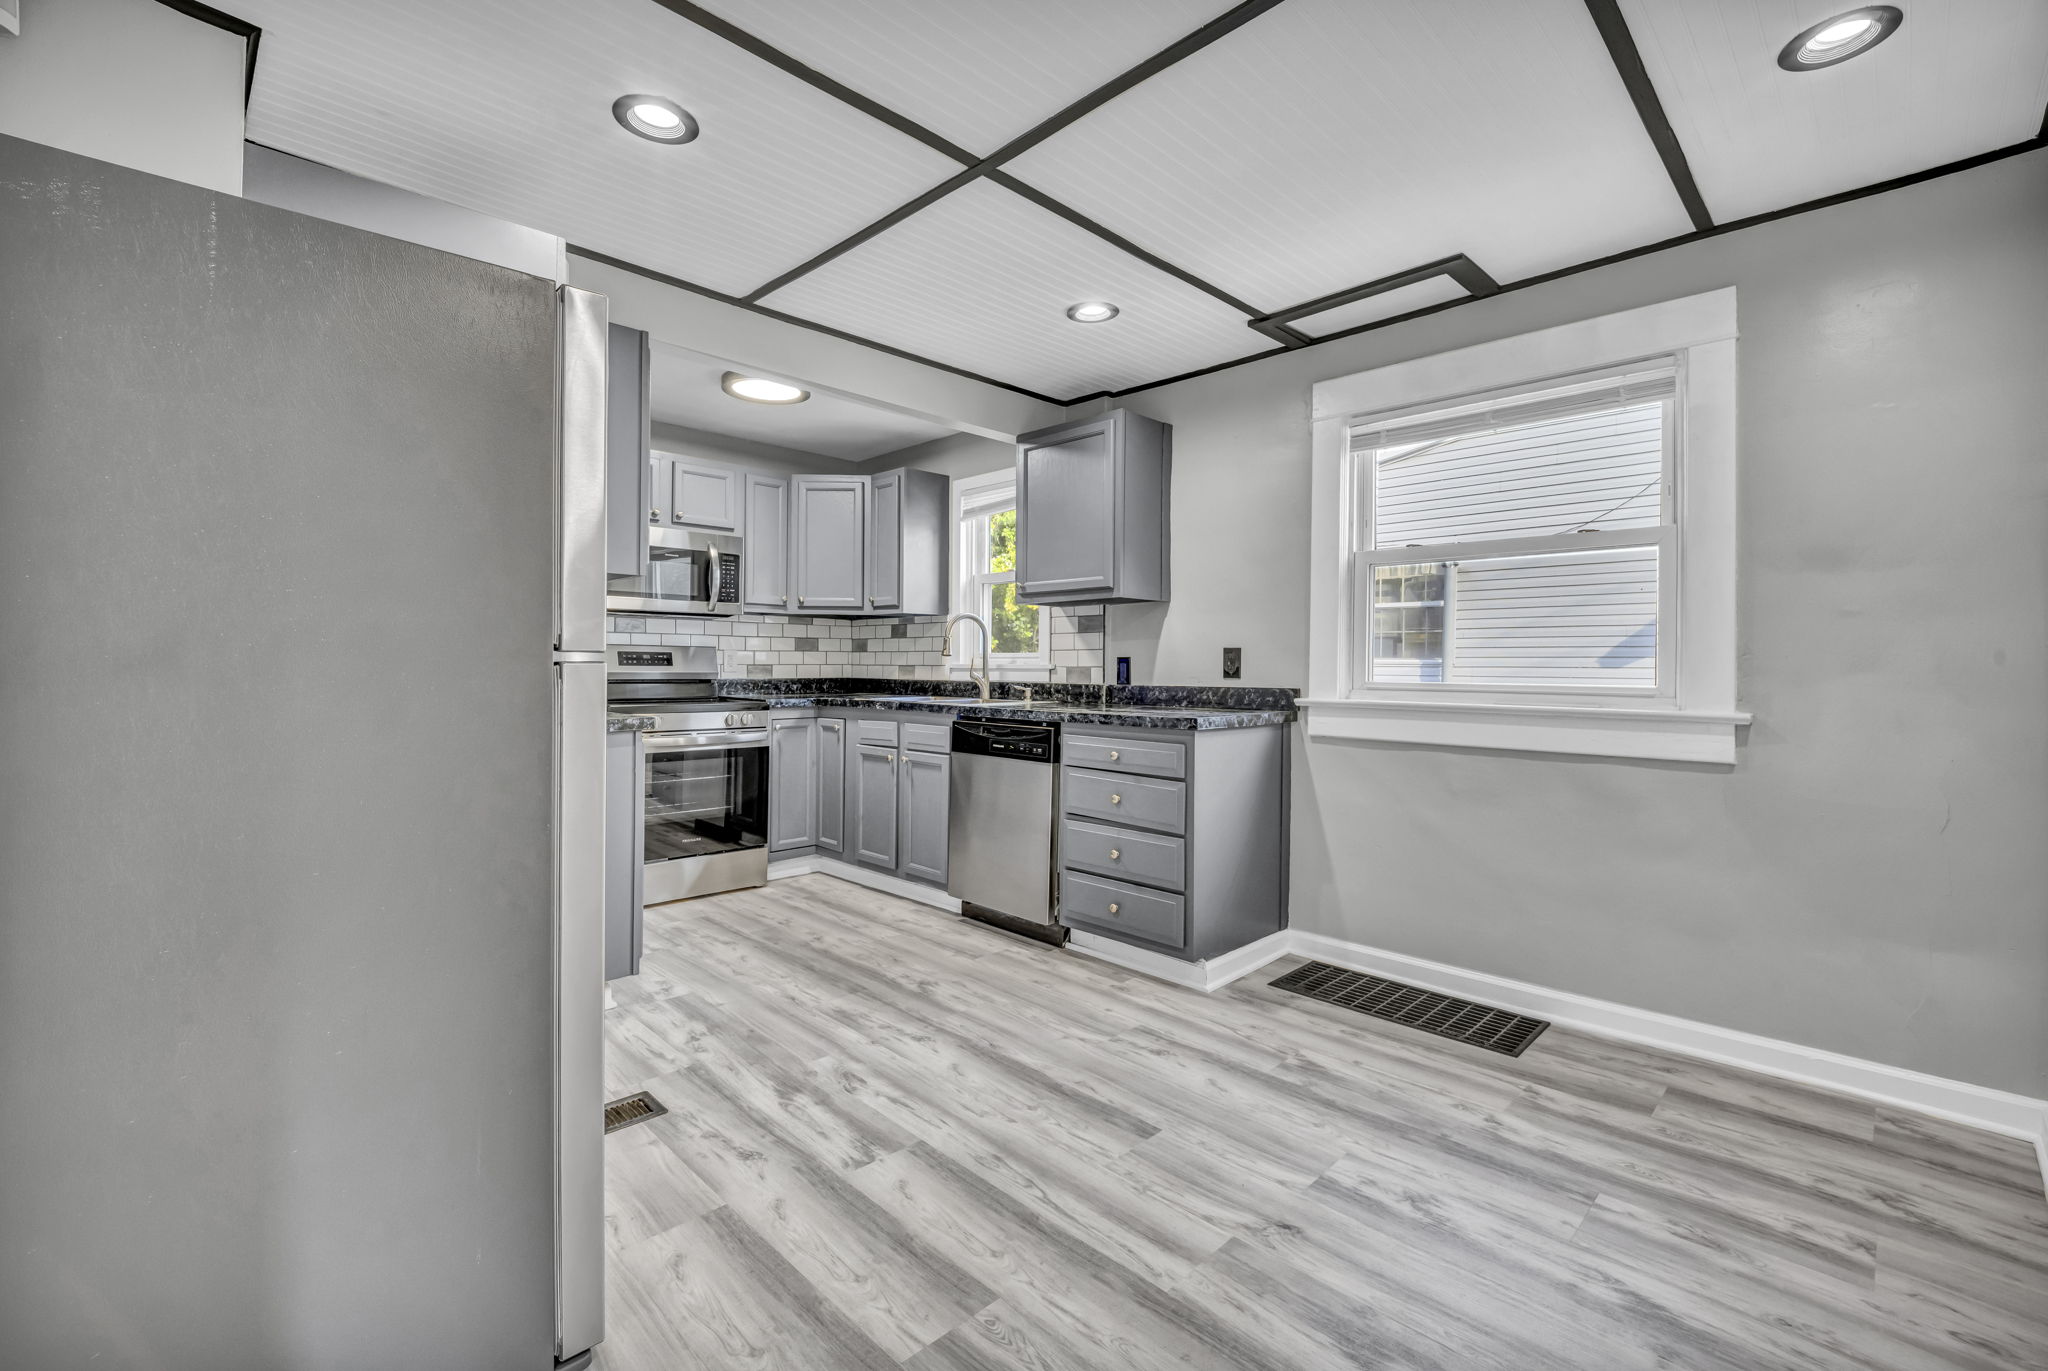
Kitchen with gray cabinets, granite counters and stainless appliances
This one had good bones and a lot of square footage, so we went room by room instead of cutting corners. The attic was the surprise: once it was finished out it became the best room in the house. Fully fenced yard, new concrete, and a mural across the way that says Welcome to Kenmore.
Front of house with new concrete driveway and fenced yard
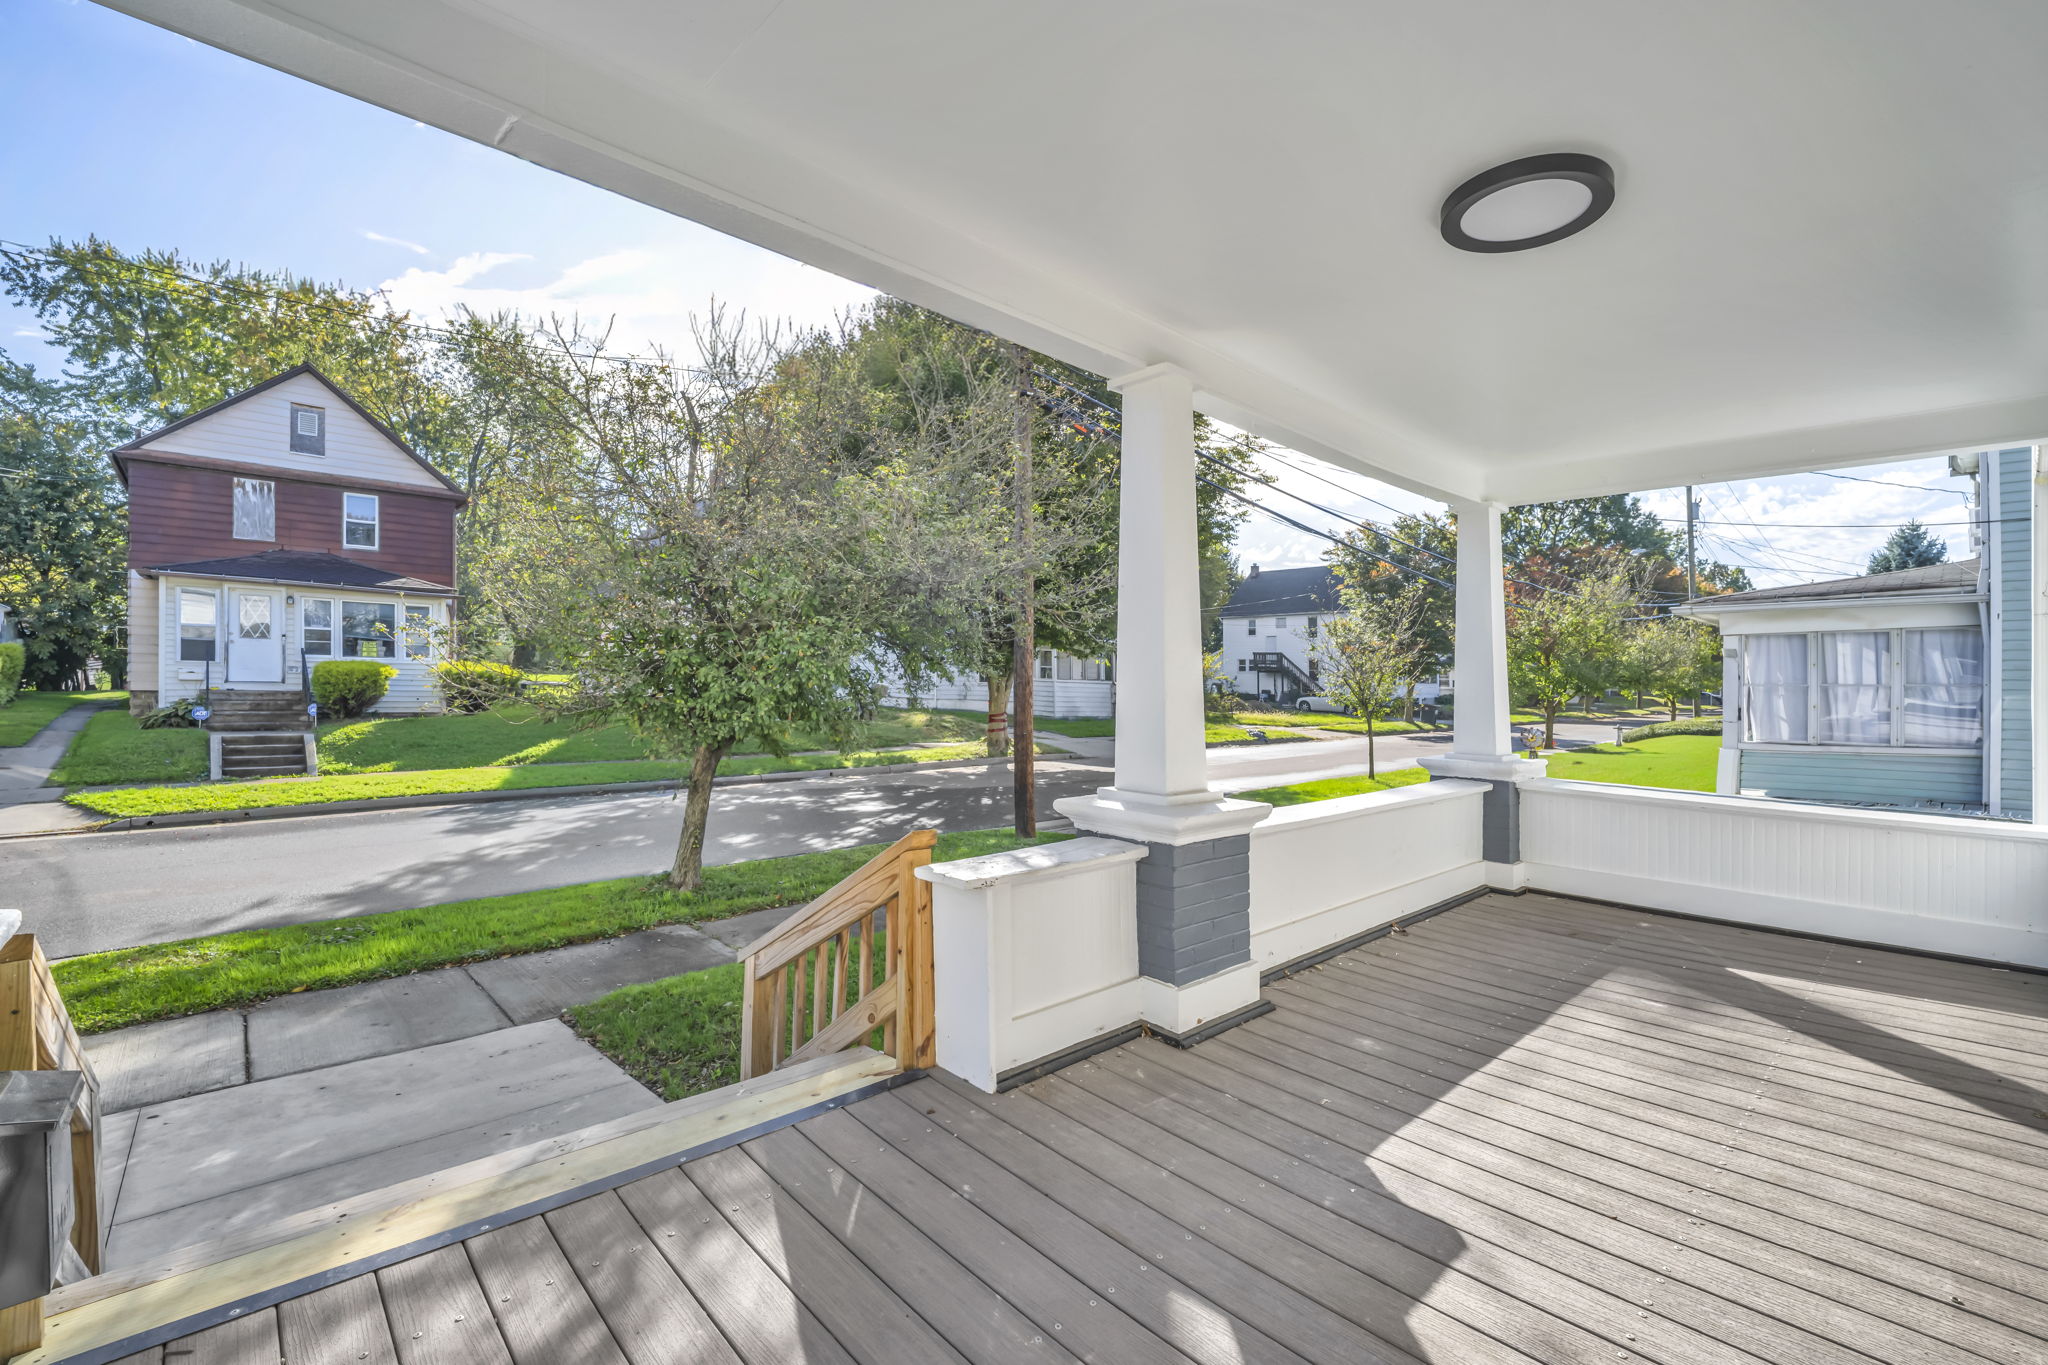
Covered front porch with new deck boards looking out to the street
Living room with new gray vinyl plank floors and front door
Living room with staircase and new flooring
Kitchen with stainless refrigerator, gray cabinets and subway tile
Close up of kitchen sink, granite counter and subway tile backsplash
Bedroom with two windows and new flooring
Bathroom with gray double vanity and white subway tile tub surround
Bathroom showing double vanity, toilet and tiled tub
Finished attic room with vinyl plank floors and chandelier
Finished attic with chandelier and railing at the stairs
Basement mechanicals with new Goodman furnace and water heater
Rear of house with new privacy fence and lawn
Second floor rear balcony with white railing
Side and rear of house with new concrete and privacy fence
Fenced backyard with fresh lawn
Welcome to Kenmore mural on the building across the street
No items found.