← Back to Work
Kenmore

Clearview Ave — Adaptive Reuse

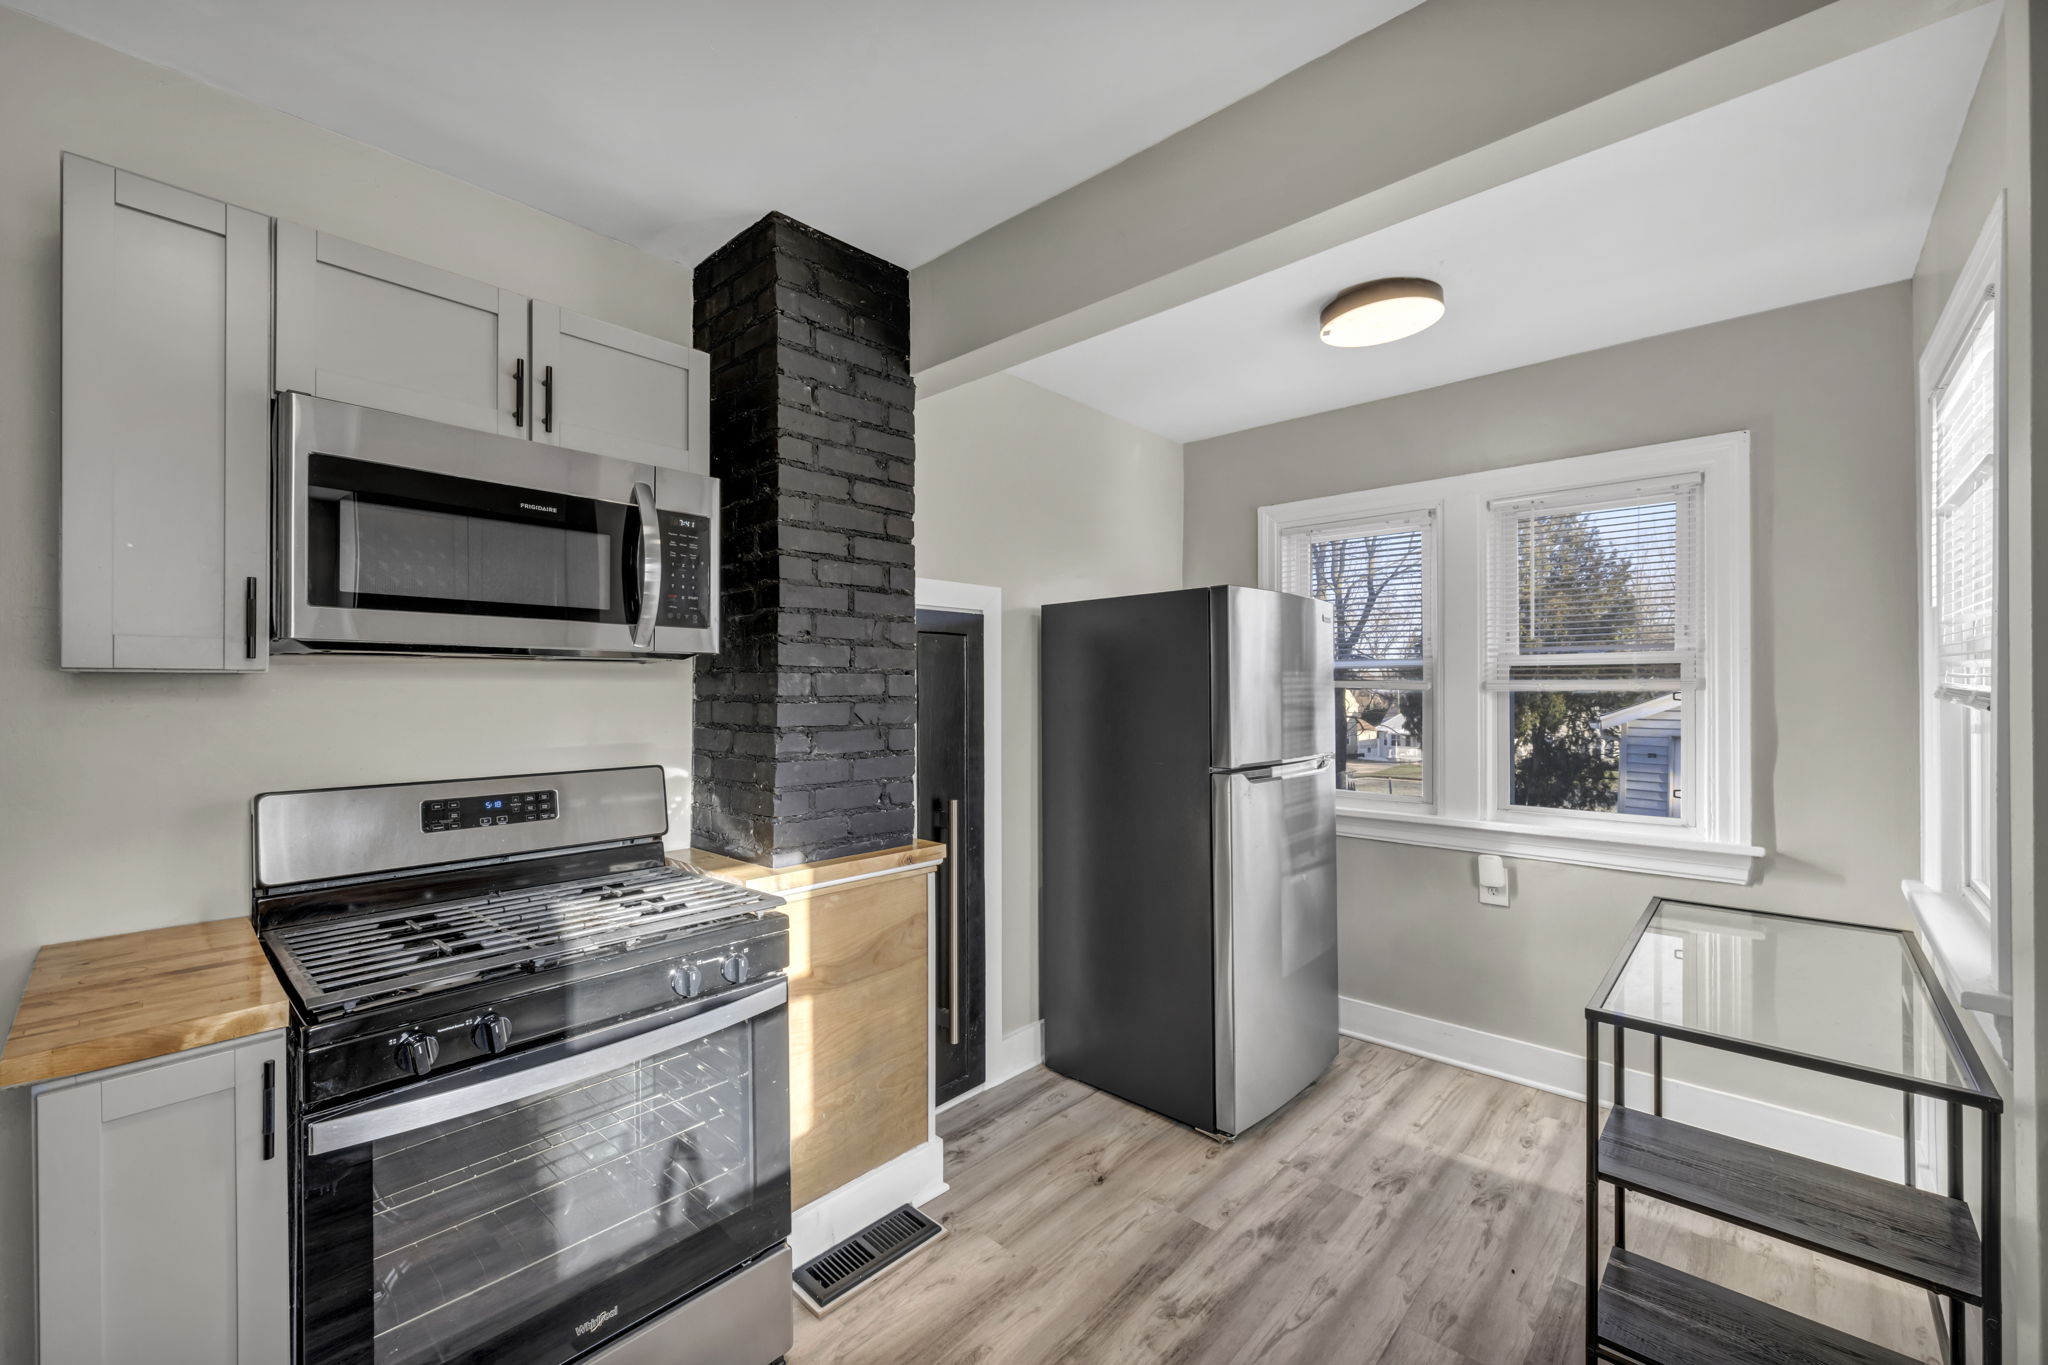
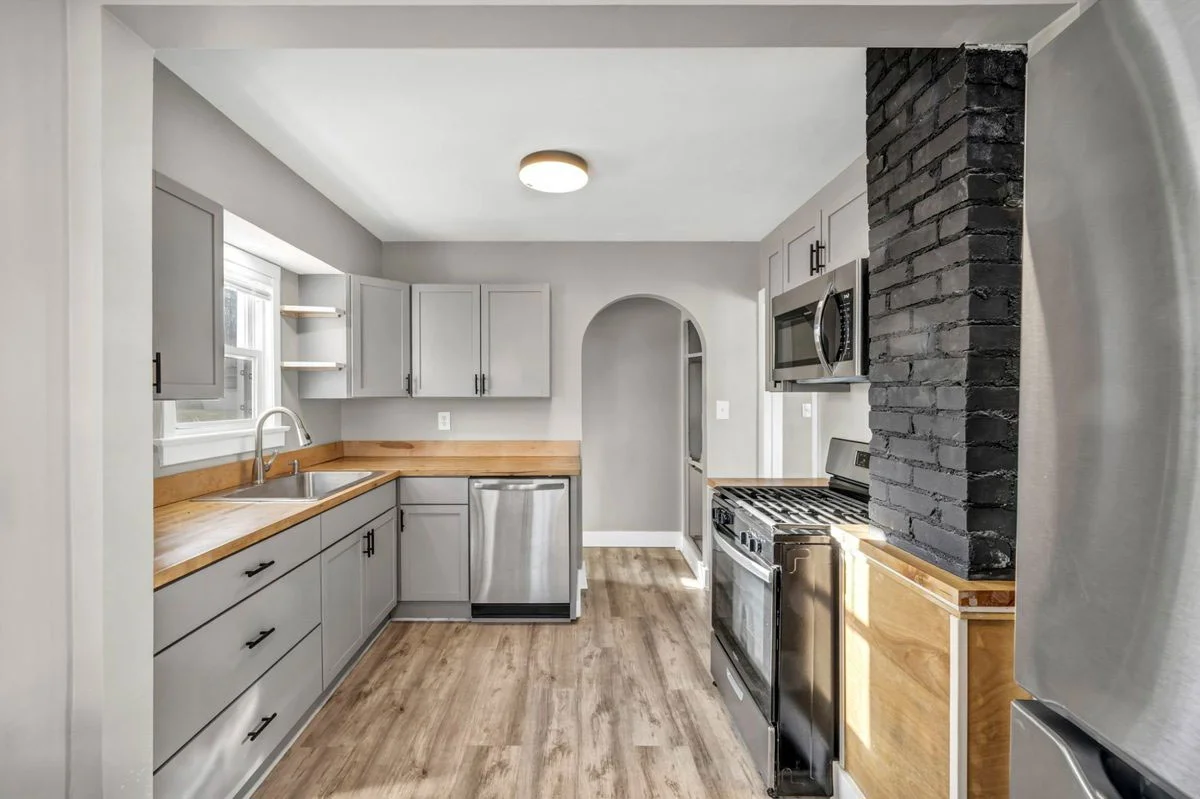
upclose photo of kitchen with butcher block counters, and black painted decorative brick with stainless appliances and hardwood floor
"This home had incredible character hiding under years of neglect. The exposed brick chimney in the kitchen, the arched doorways — we didn't want to cover any of that up. We leaned into it."

What we did

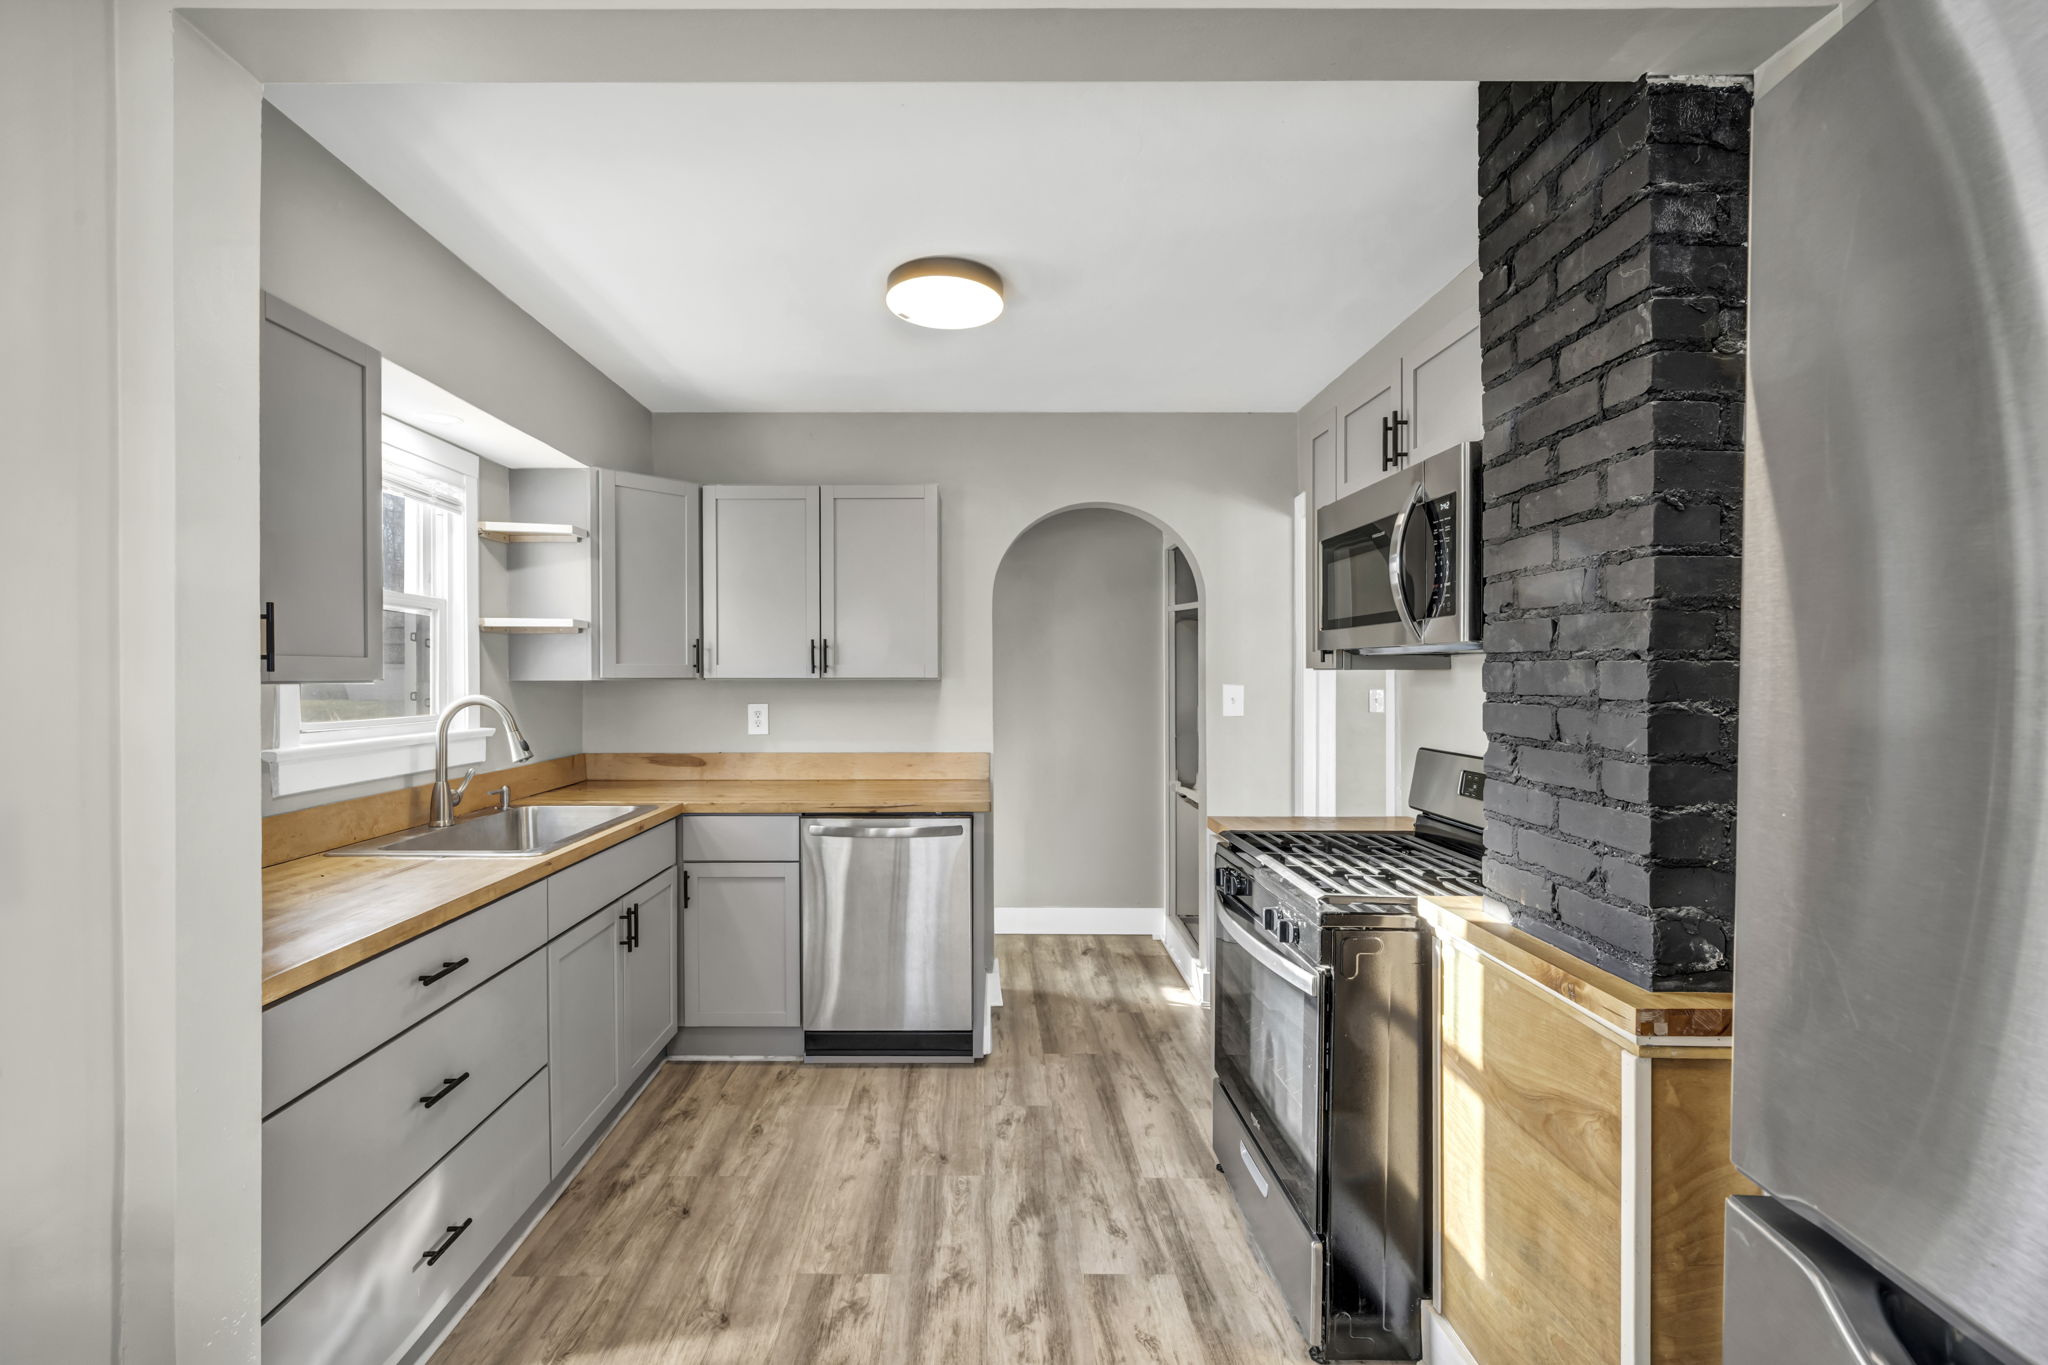
Preserved exposed brick chimney as kitchen centerpiece

  • Butcher block counters with gray shaker cabinets
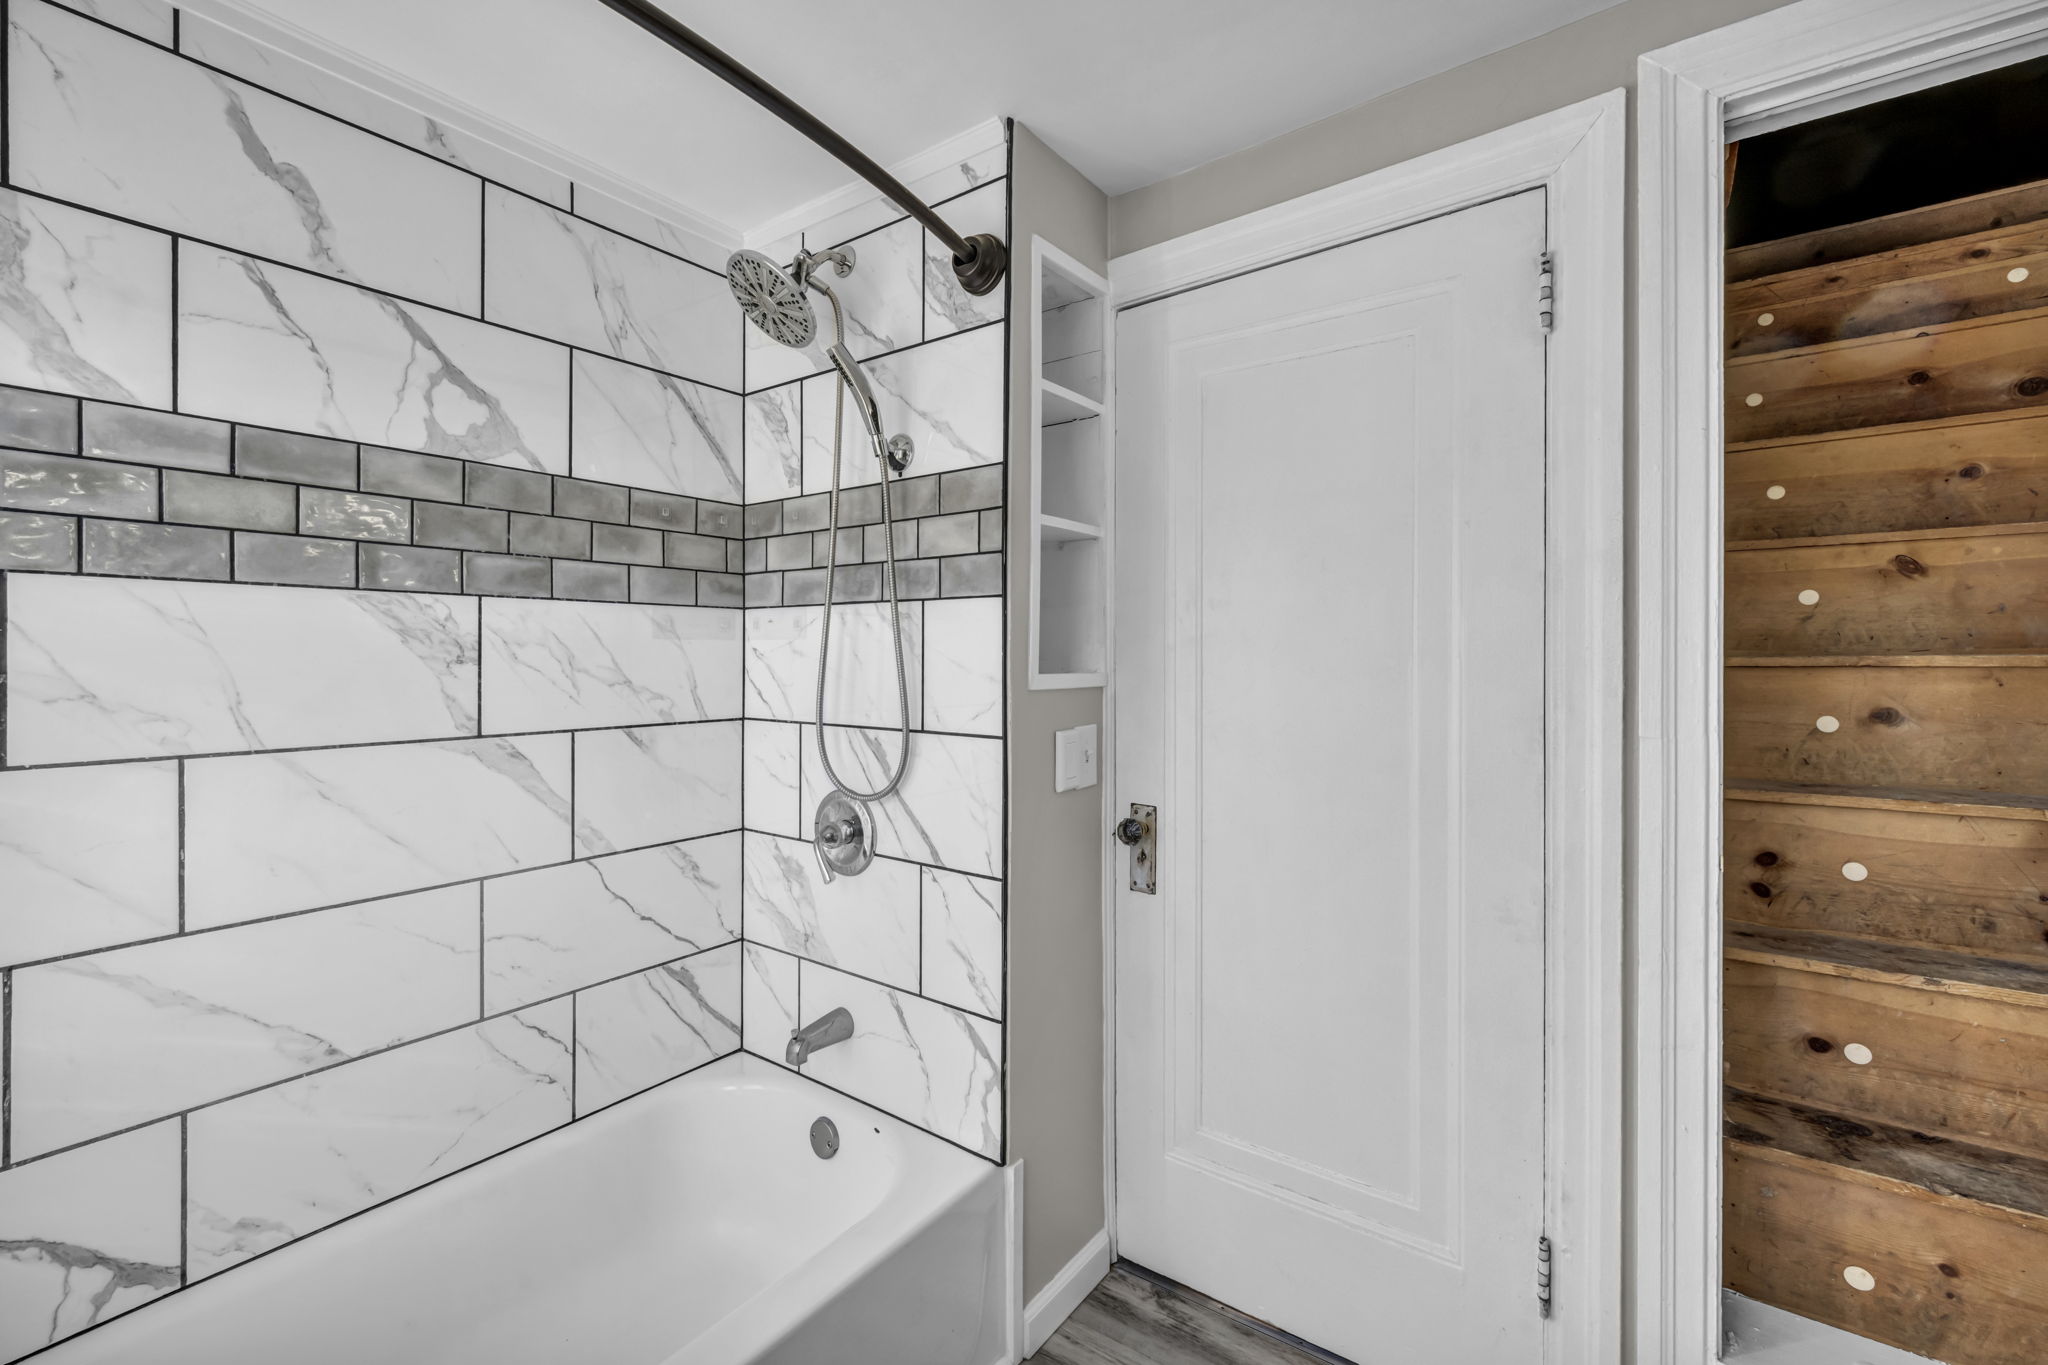
  • Custom marble tile shower with accent band
  • Refinished original hardwood floors throughout
  • Fenced yard with fire pit seating area
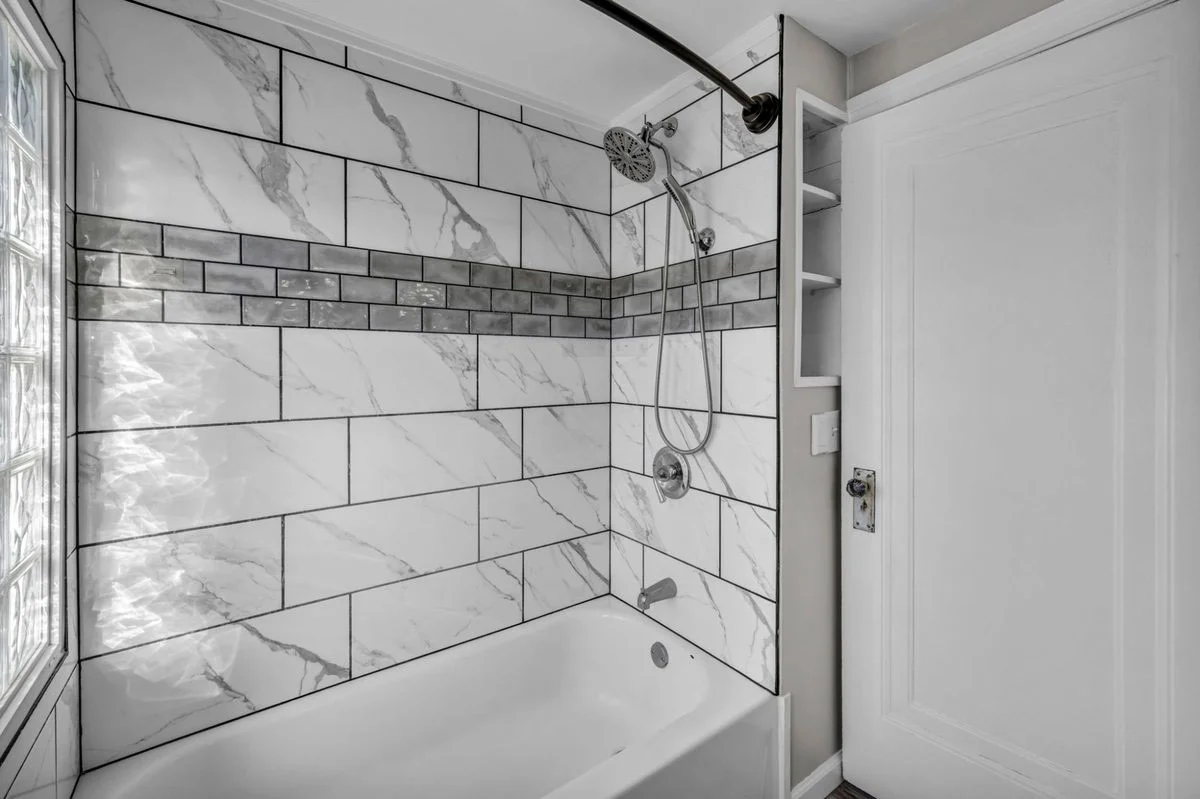
photo of shower tub combo with decorative tile surrounding
This is a great property on a really nice street in a very quaint part of Kenmore. We like it because the purchase also included an adjacent lot in which the entire two lots are fenced in. Perfect for a growing family, and that's what we want. Aside from the cosmetic and what you can see in photos, the property somehow is taking in water to the basement... With plans to replace the concrete driveway and dig out french drains. This property is operating better and probably looks better than it has in a little while!
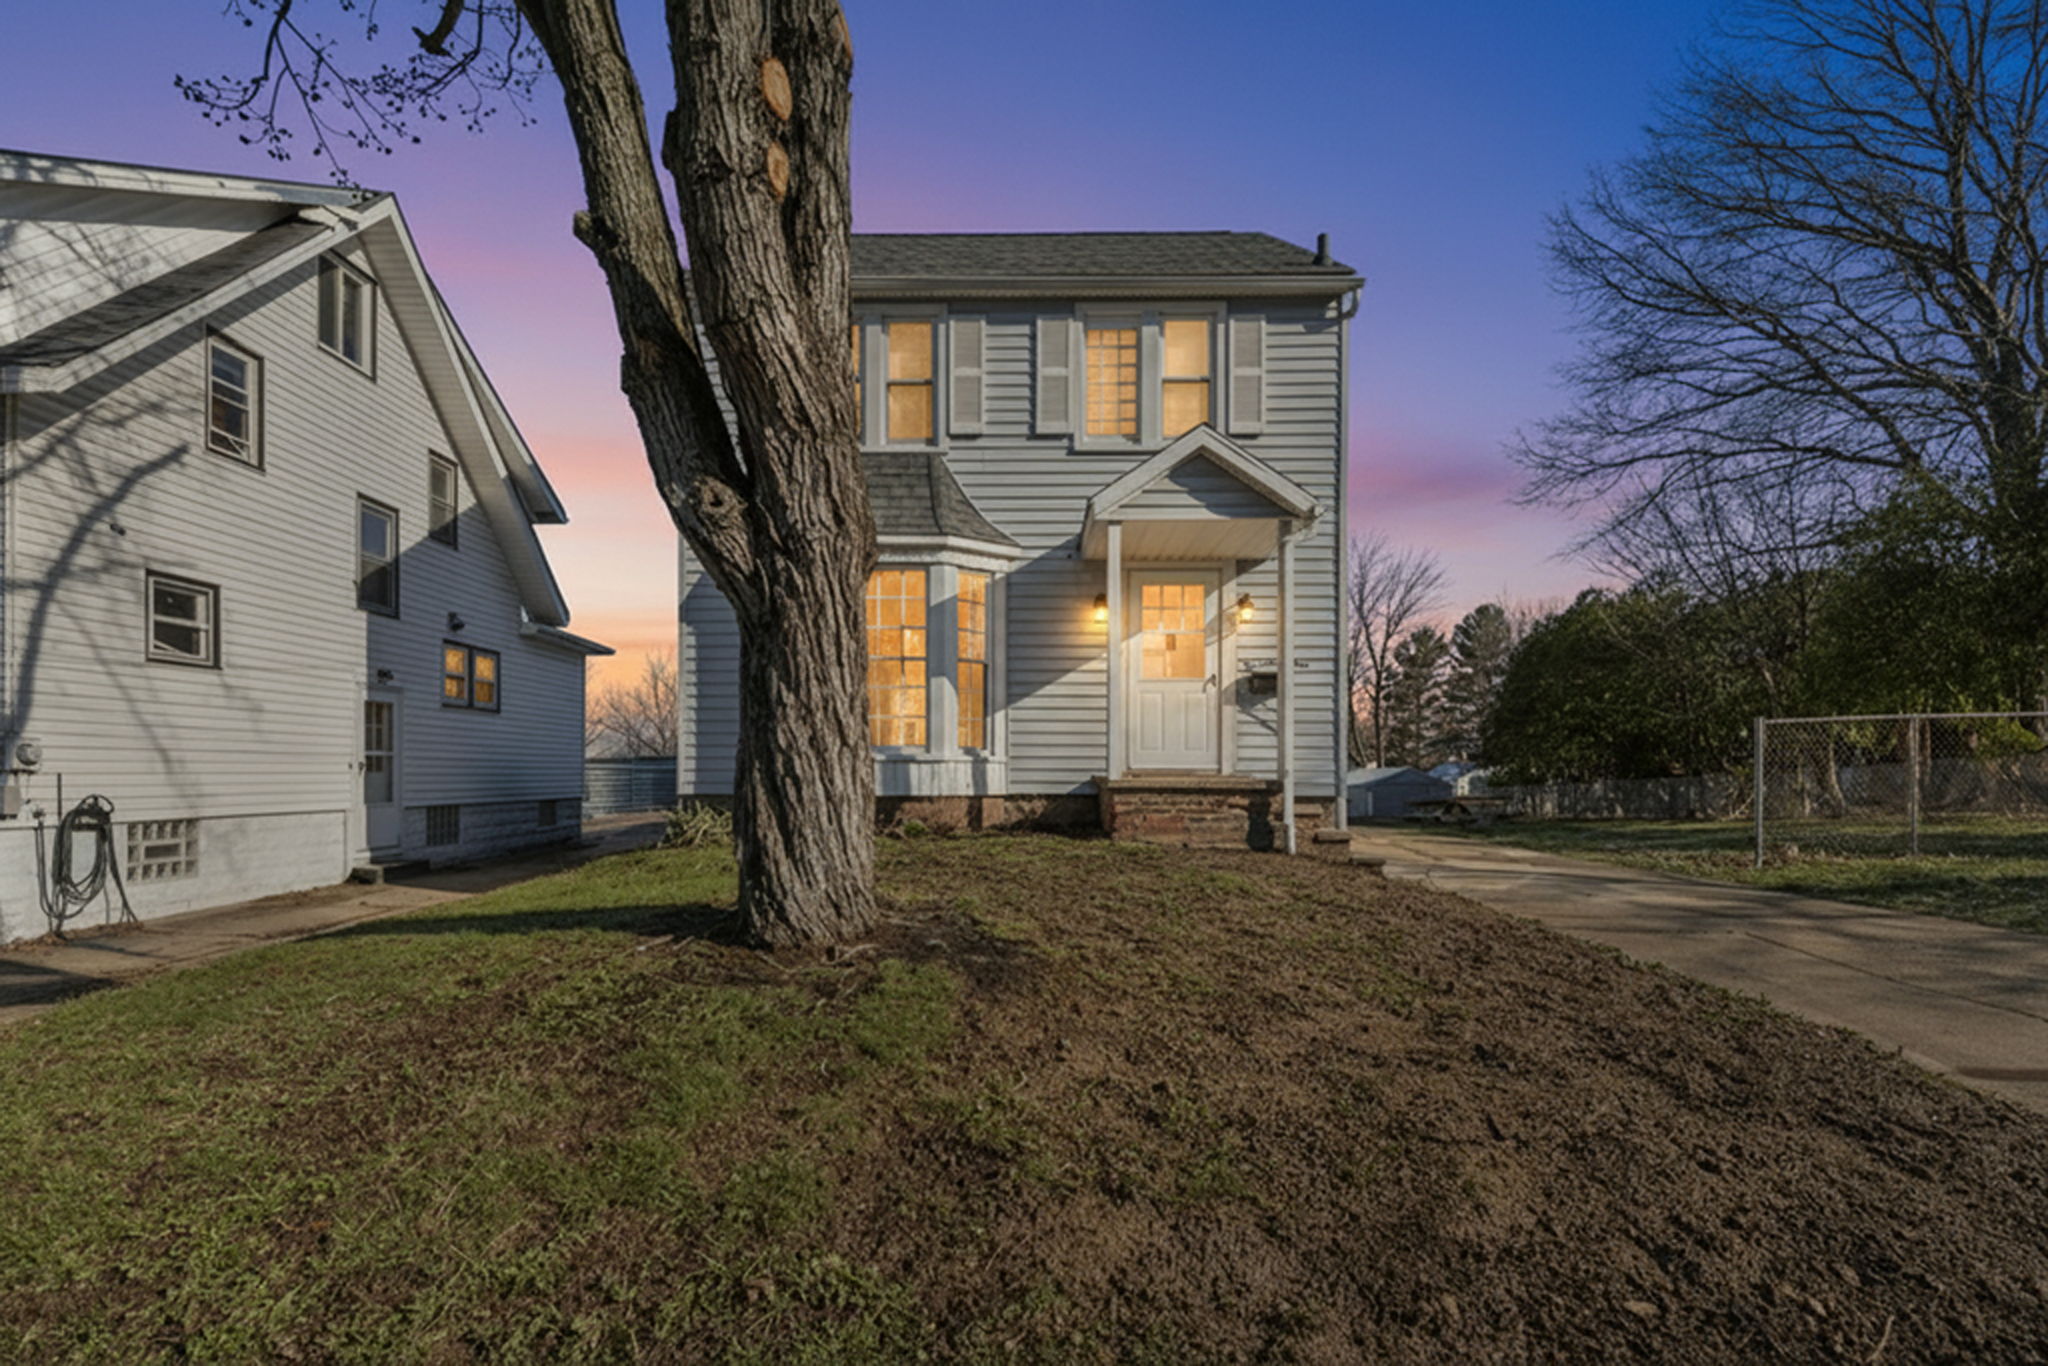
photo of colonial home at dusk with dirt yard and tree in the middle
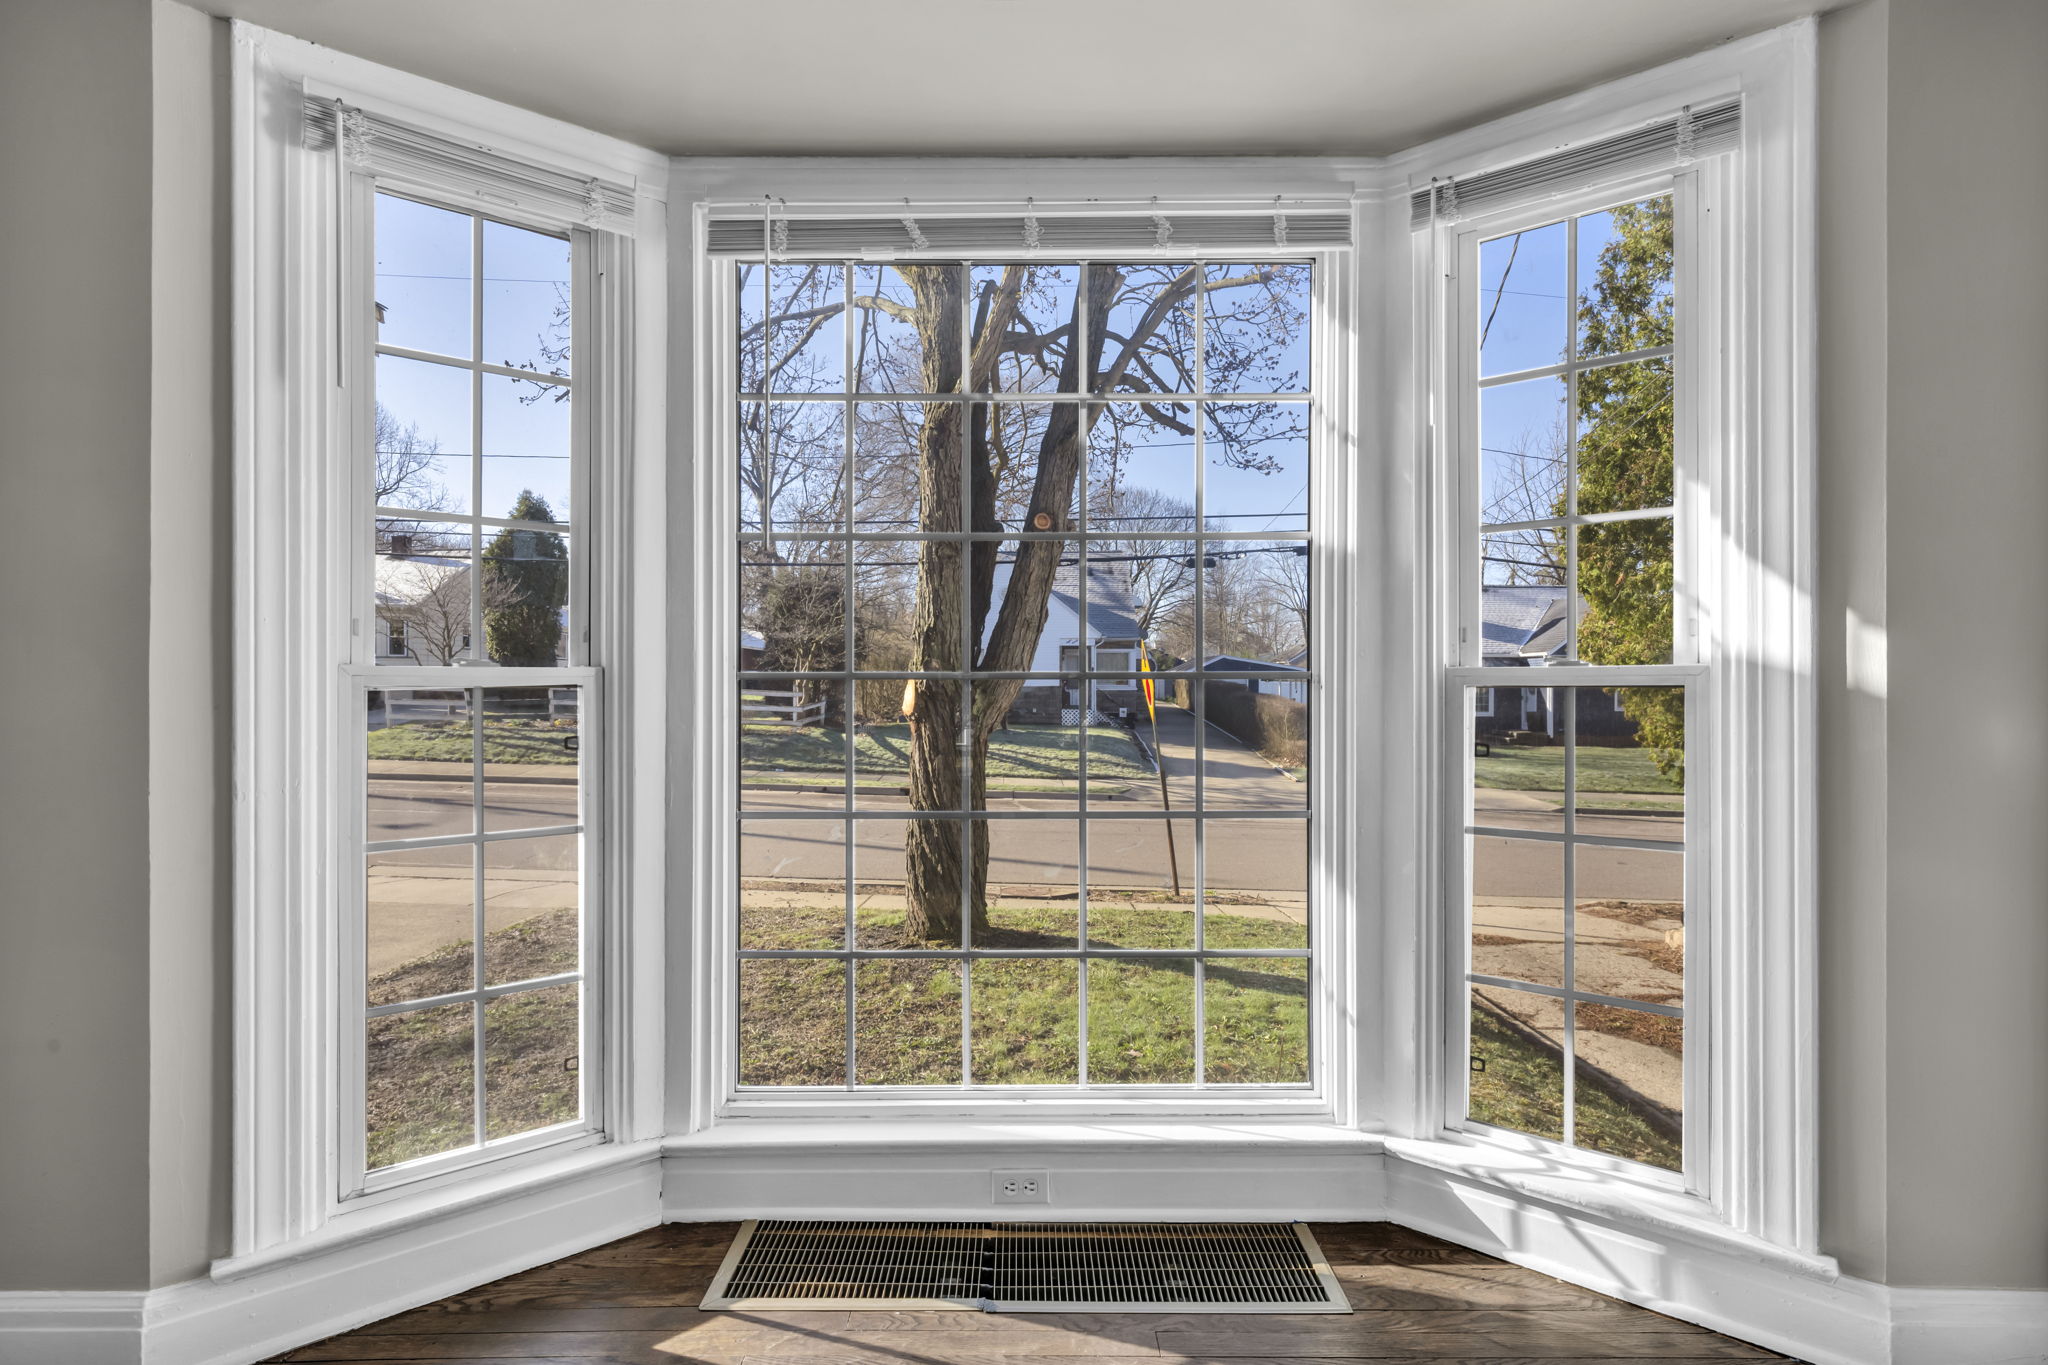
large picturesque window
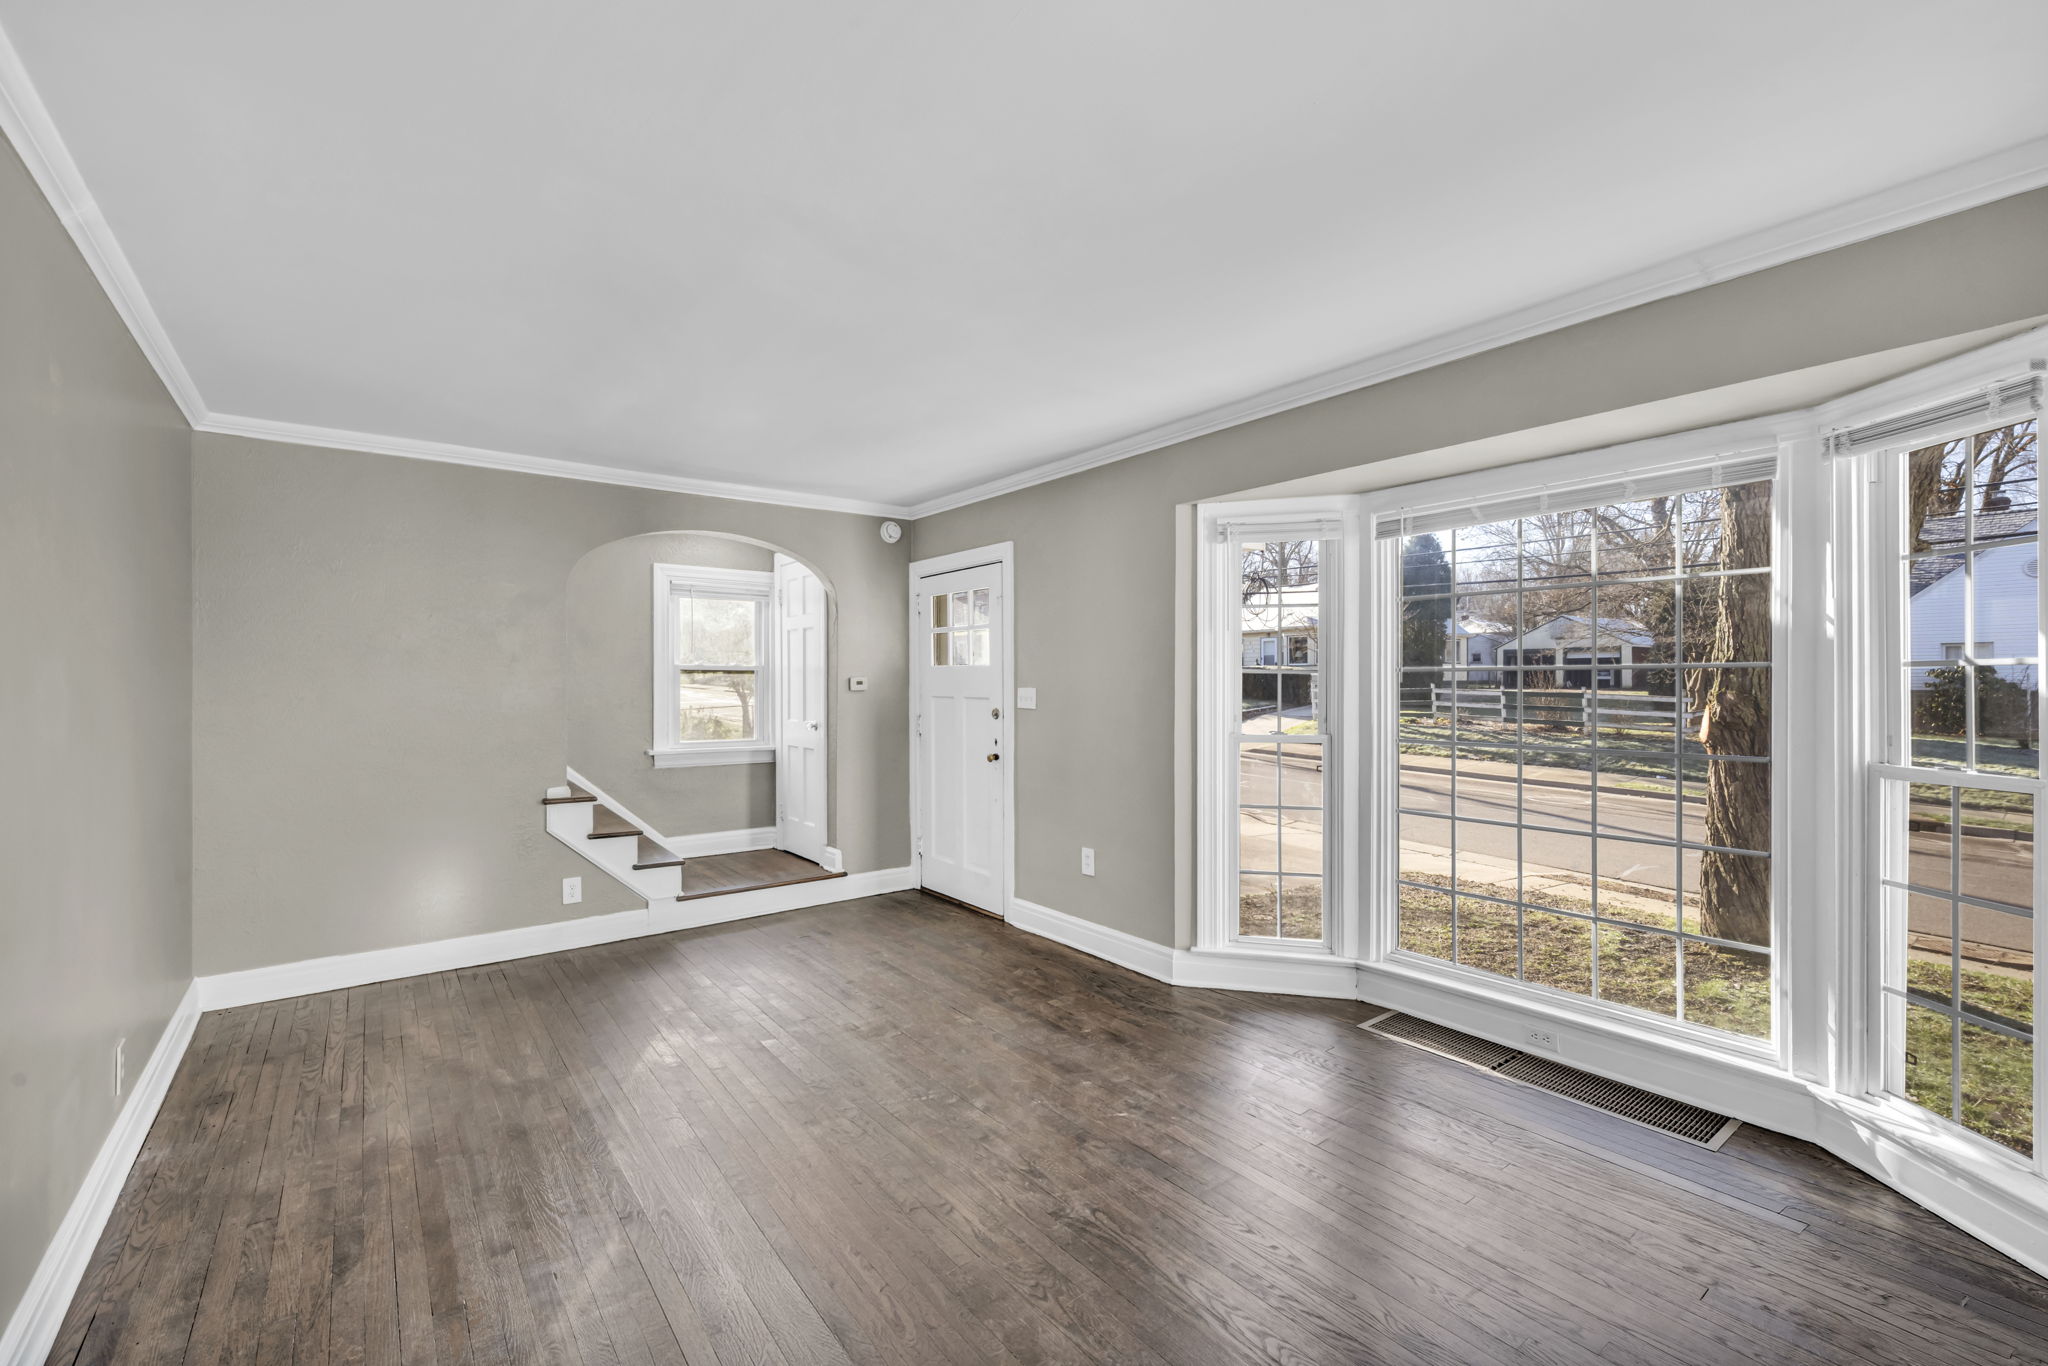
living room with brown vinyl plank floor and large window
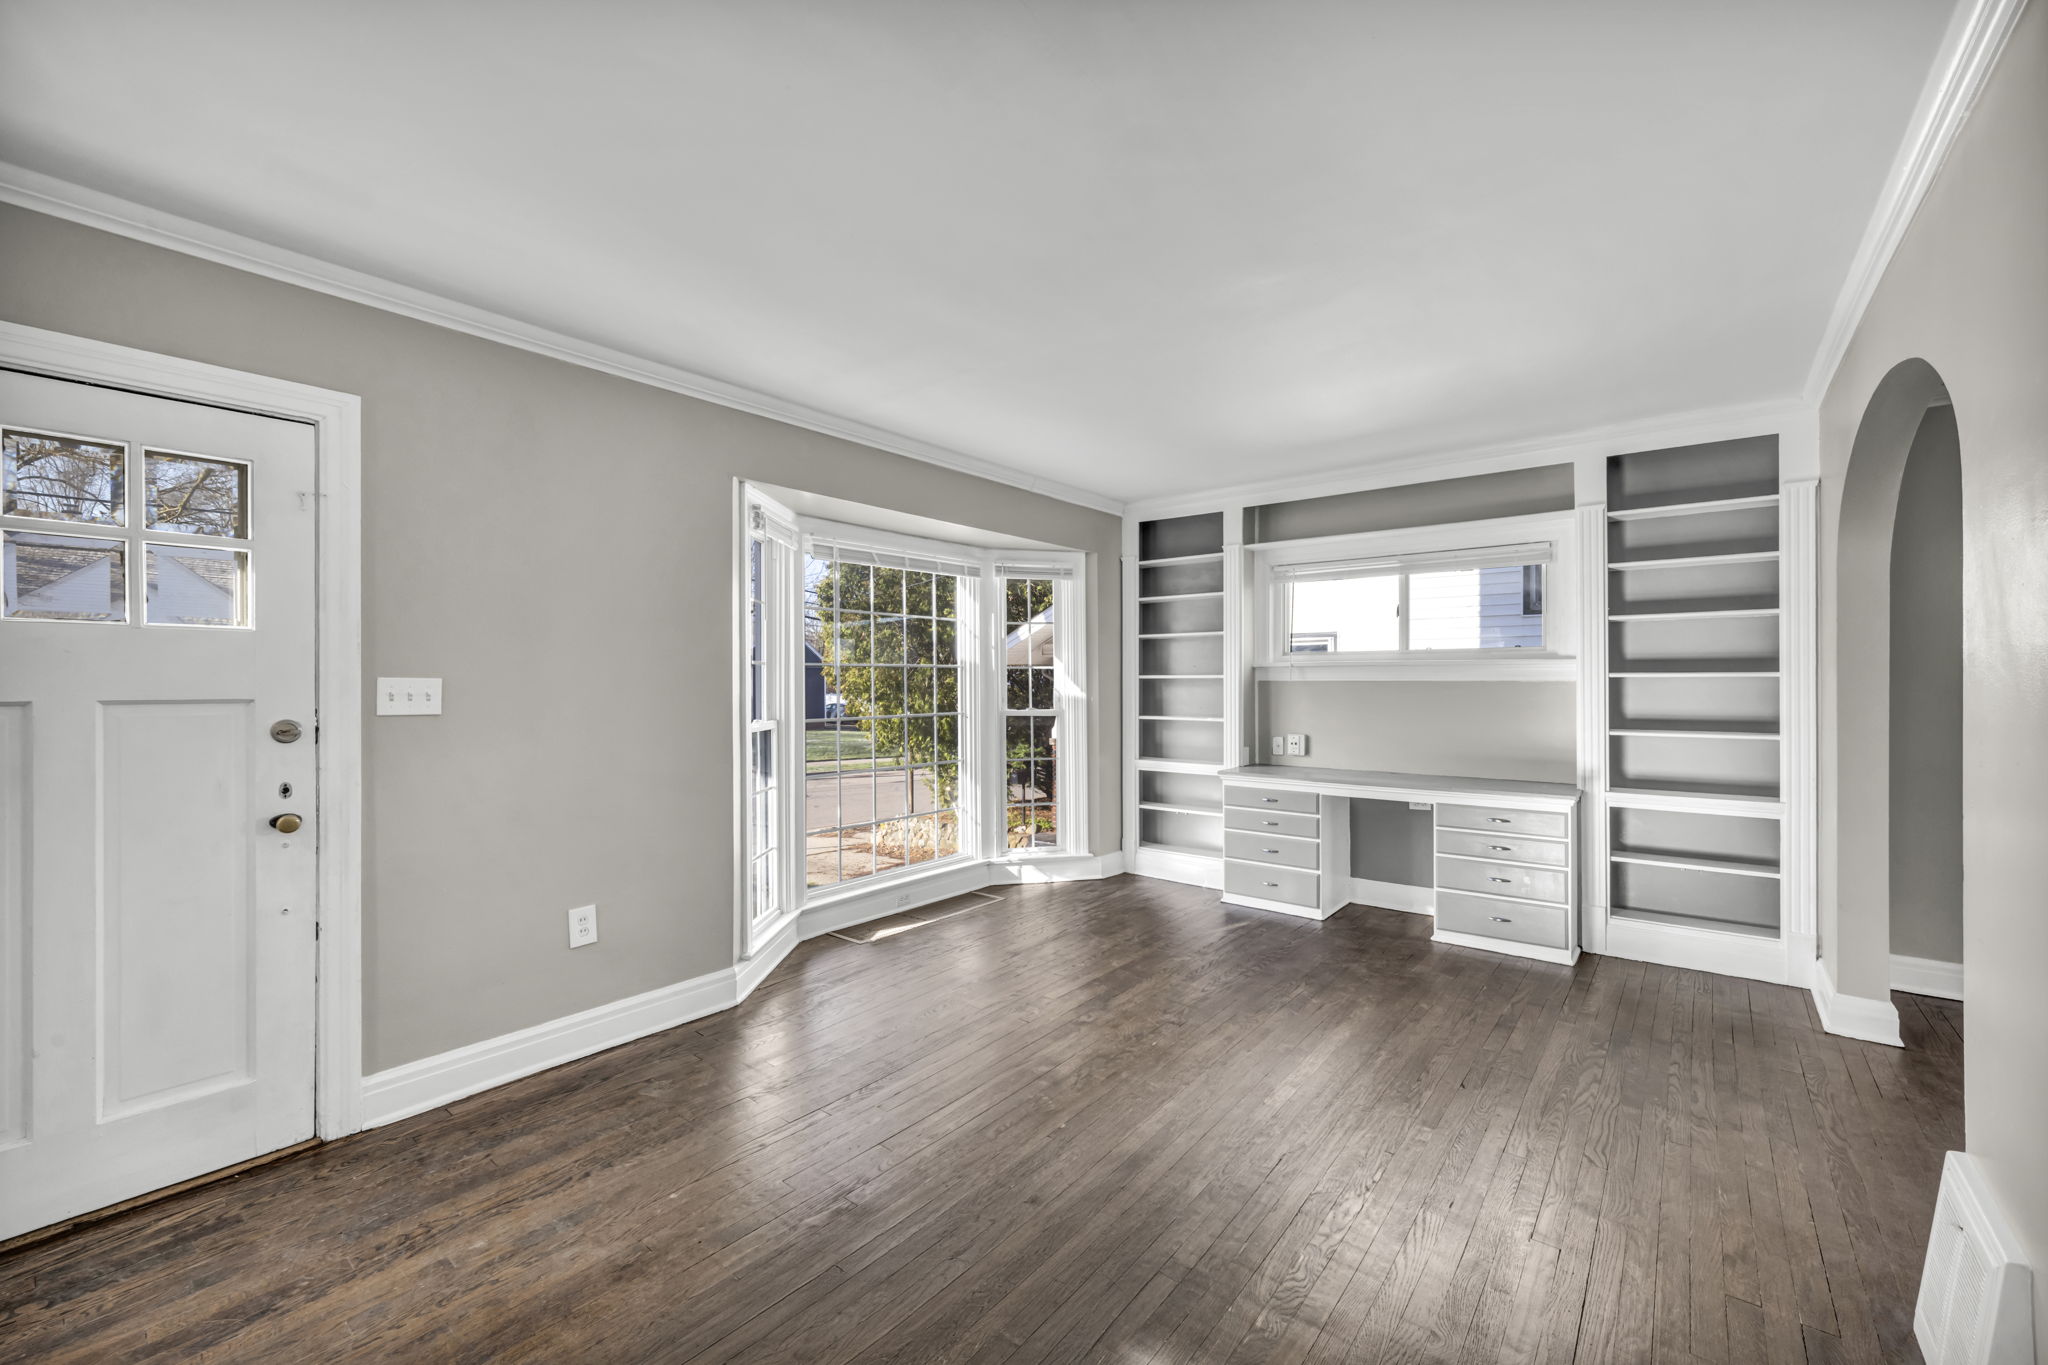
living room photo with brown plank floor, window and built in cabinetry and desk
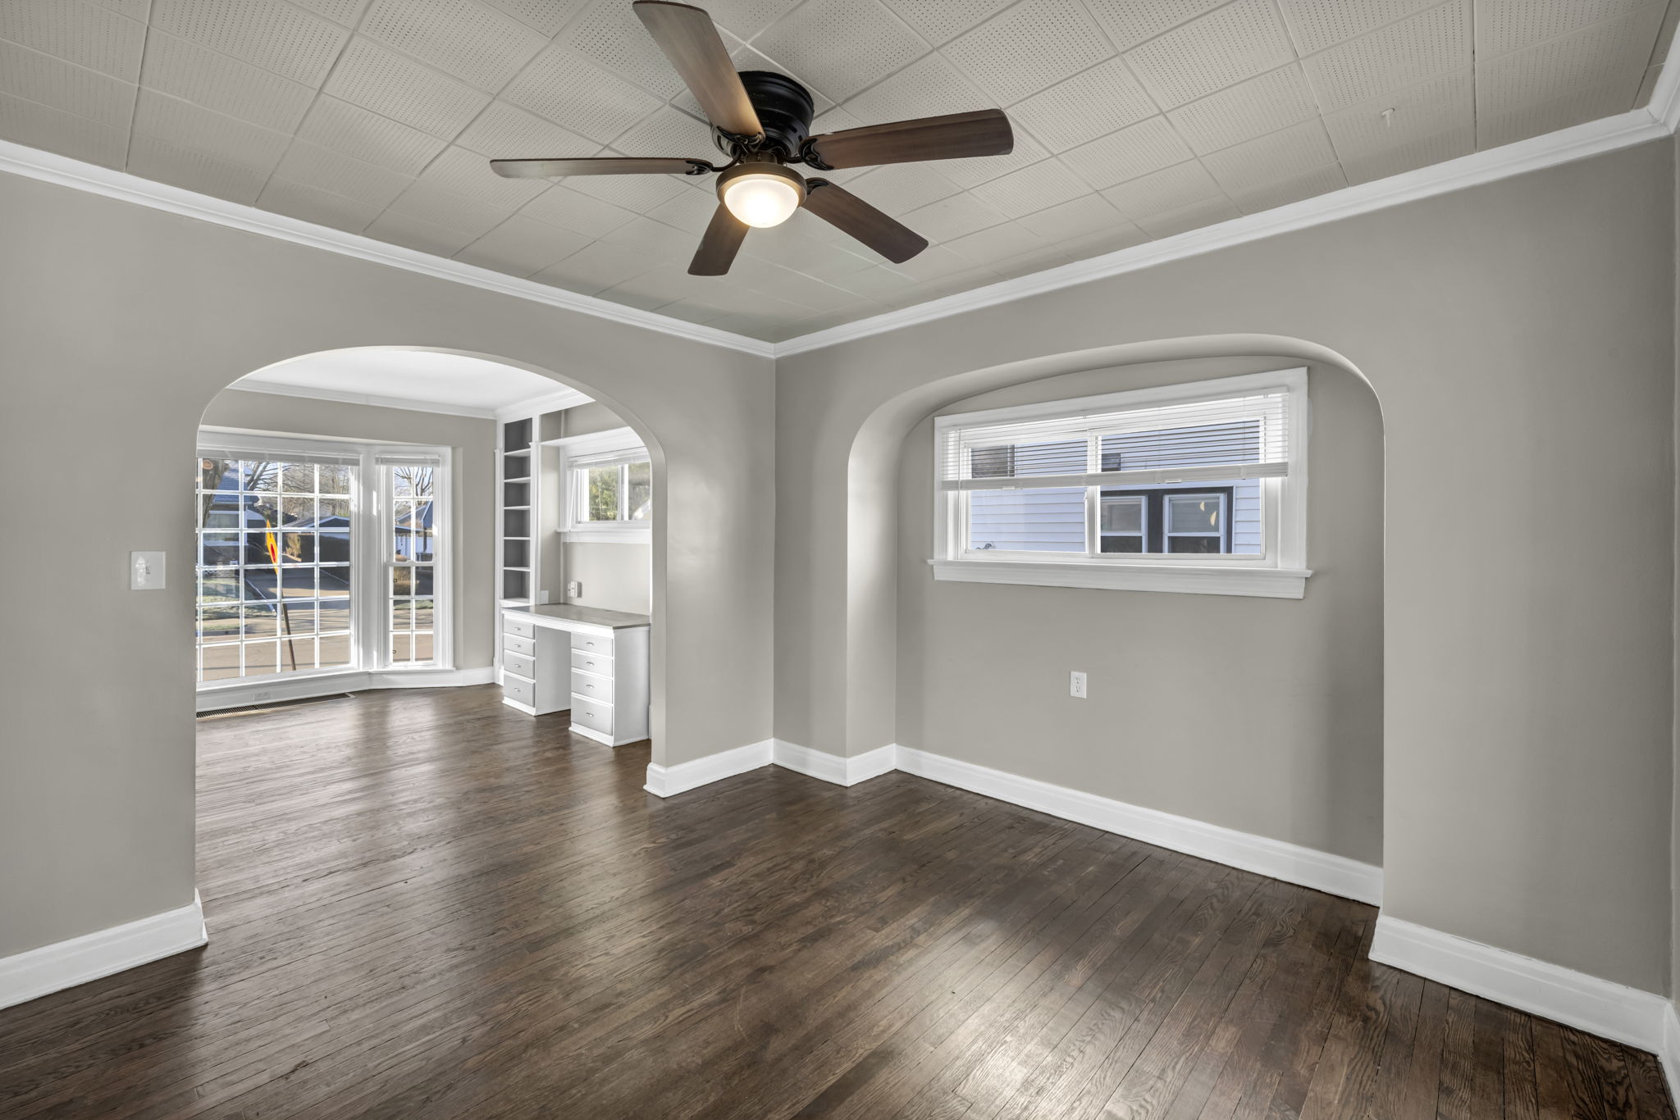
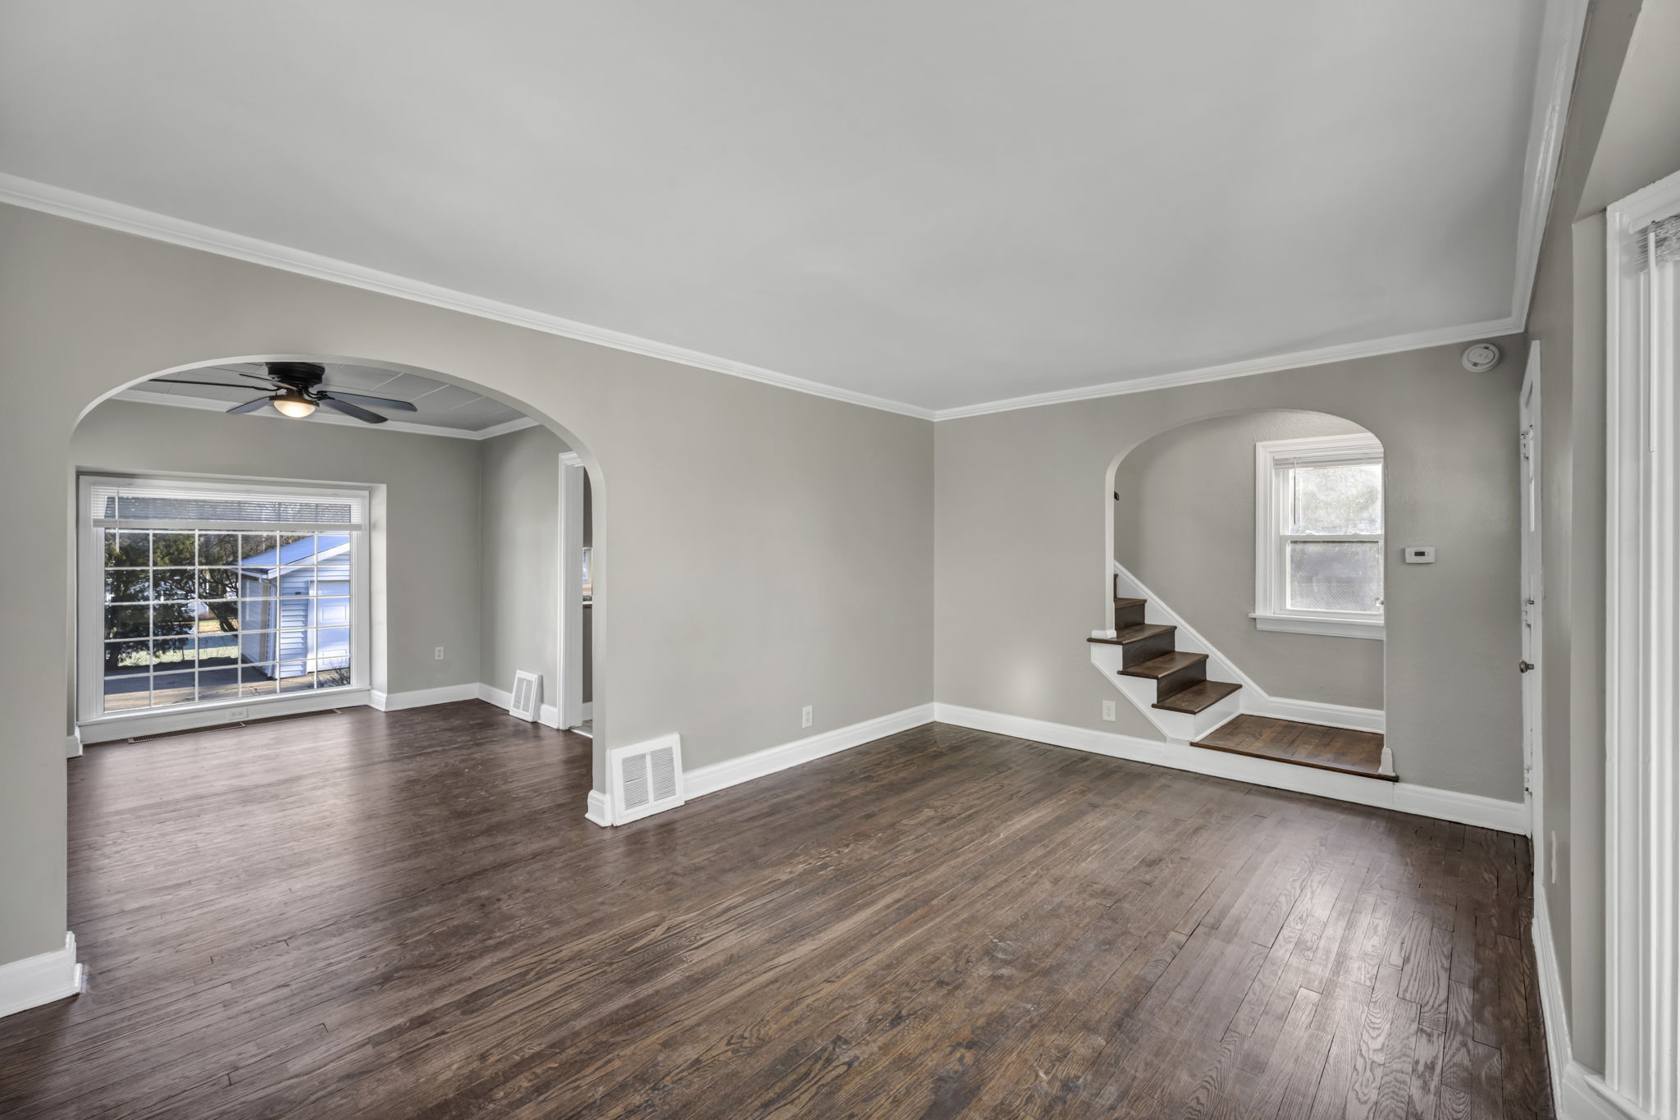
living room and dinning room with beige walls brown plank floor and ceiling fan
dinning room with beige walls brown plank floor and ceiling fan and large window
dinning room with beige walls brown plank floor and upstairs entrance
kitchen with grey cabinetry and butcher block countertops
kitchen with butcher block counter tops and black painted brick column
kitchen full view with grey cabinets, butcher block counter tops and close up of black painted brick
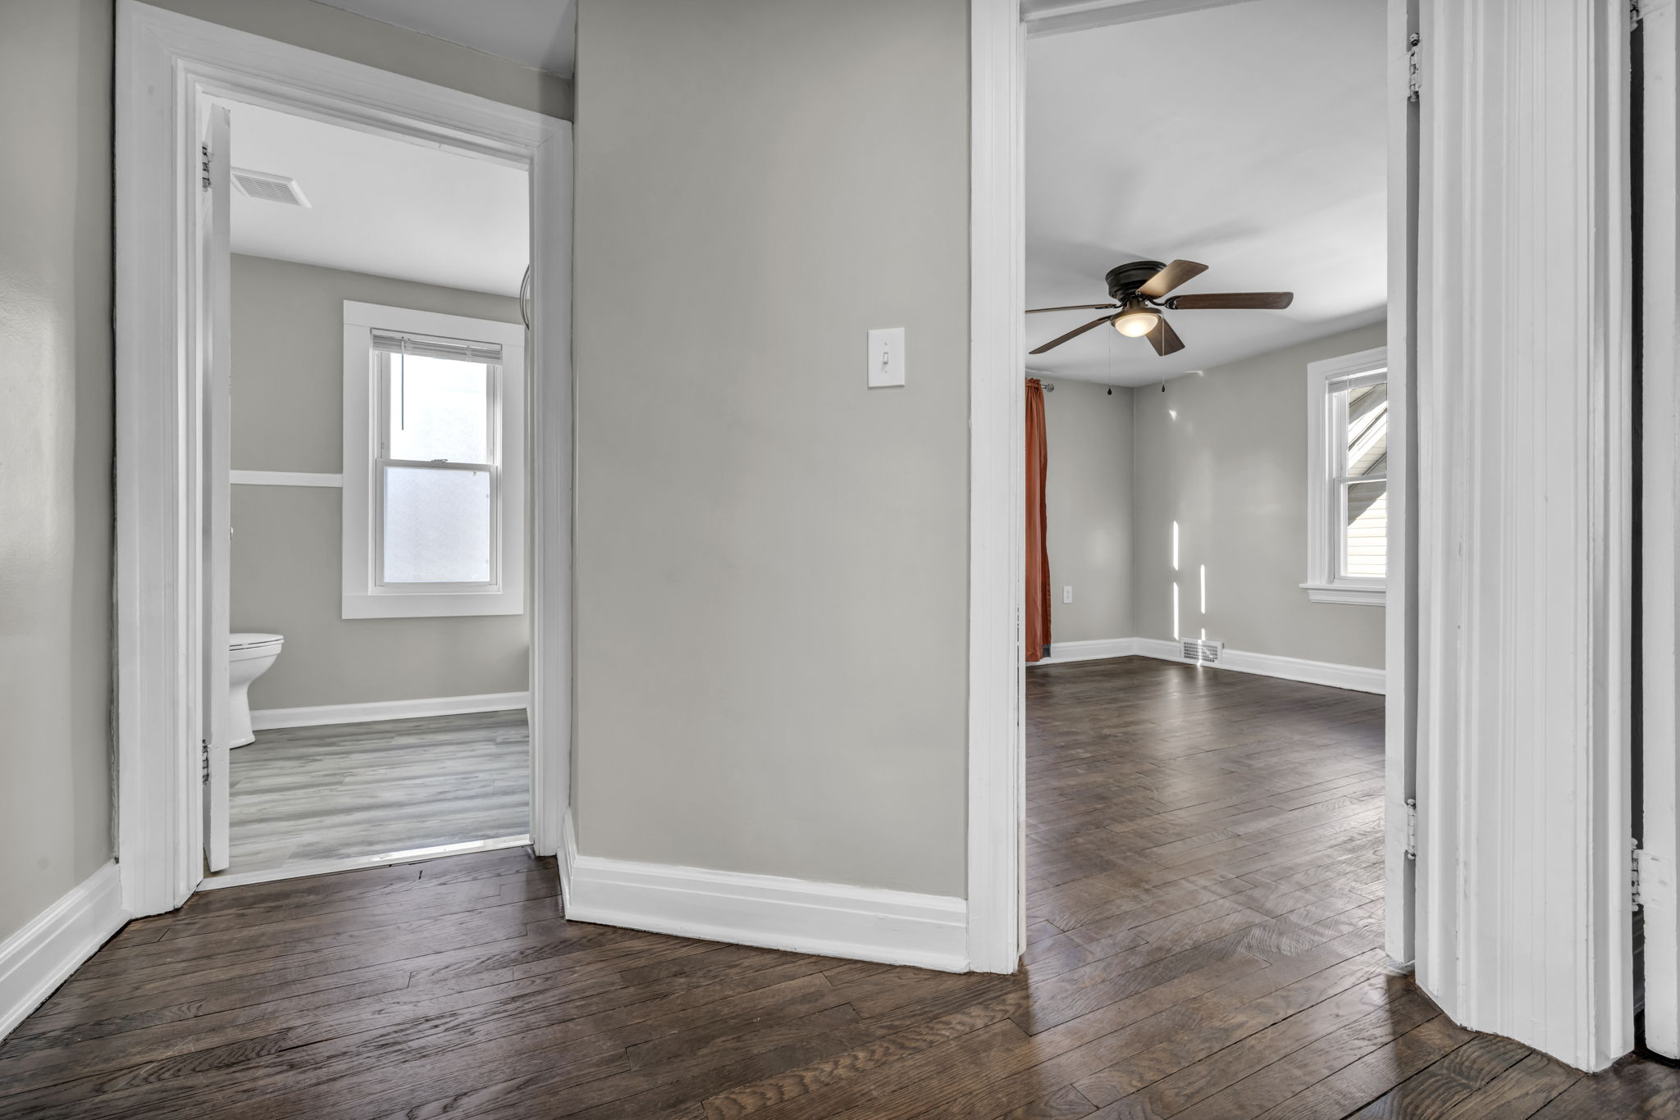
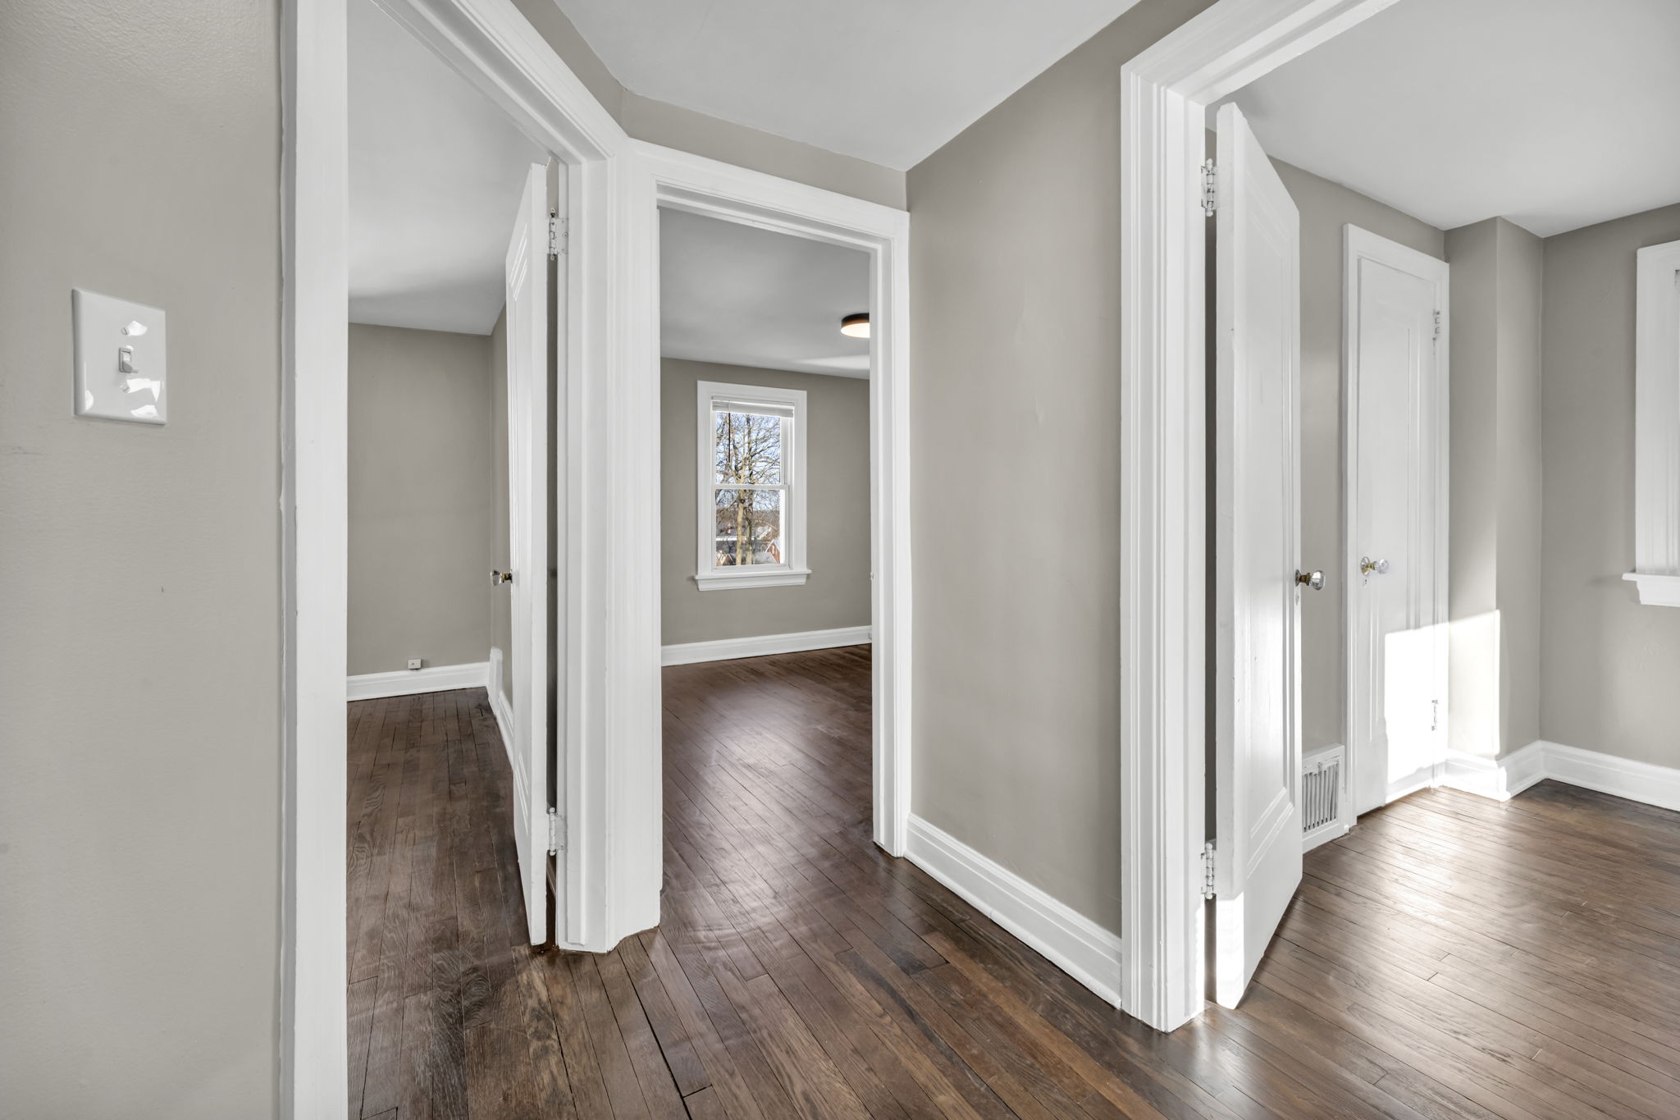
picture of hallway with doors open into rooms upstairs
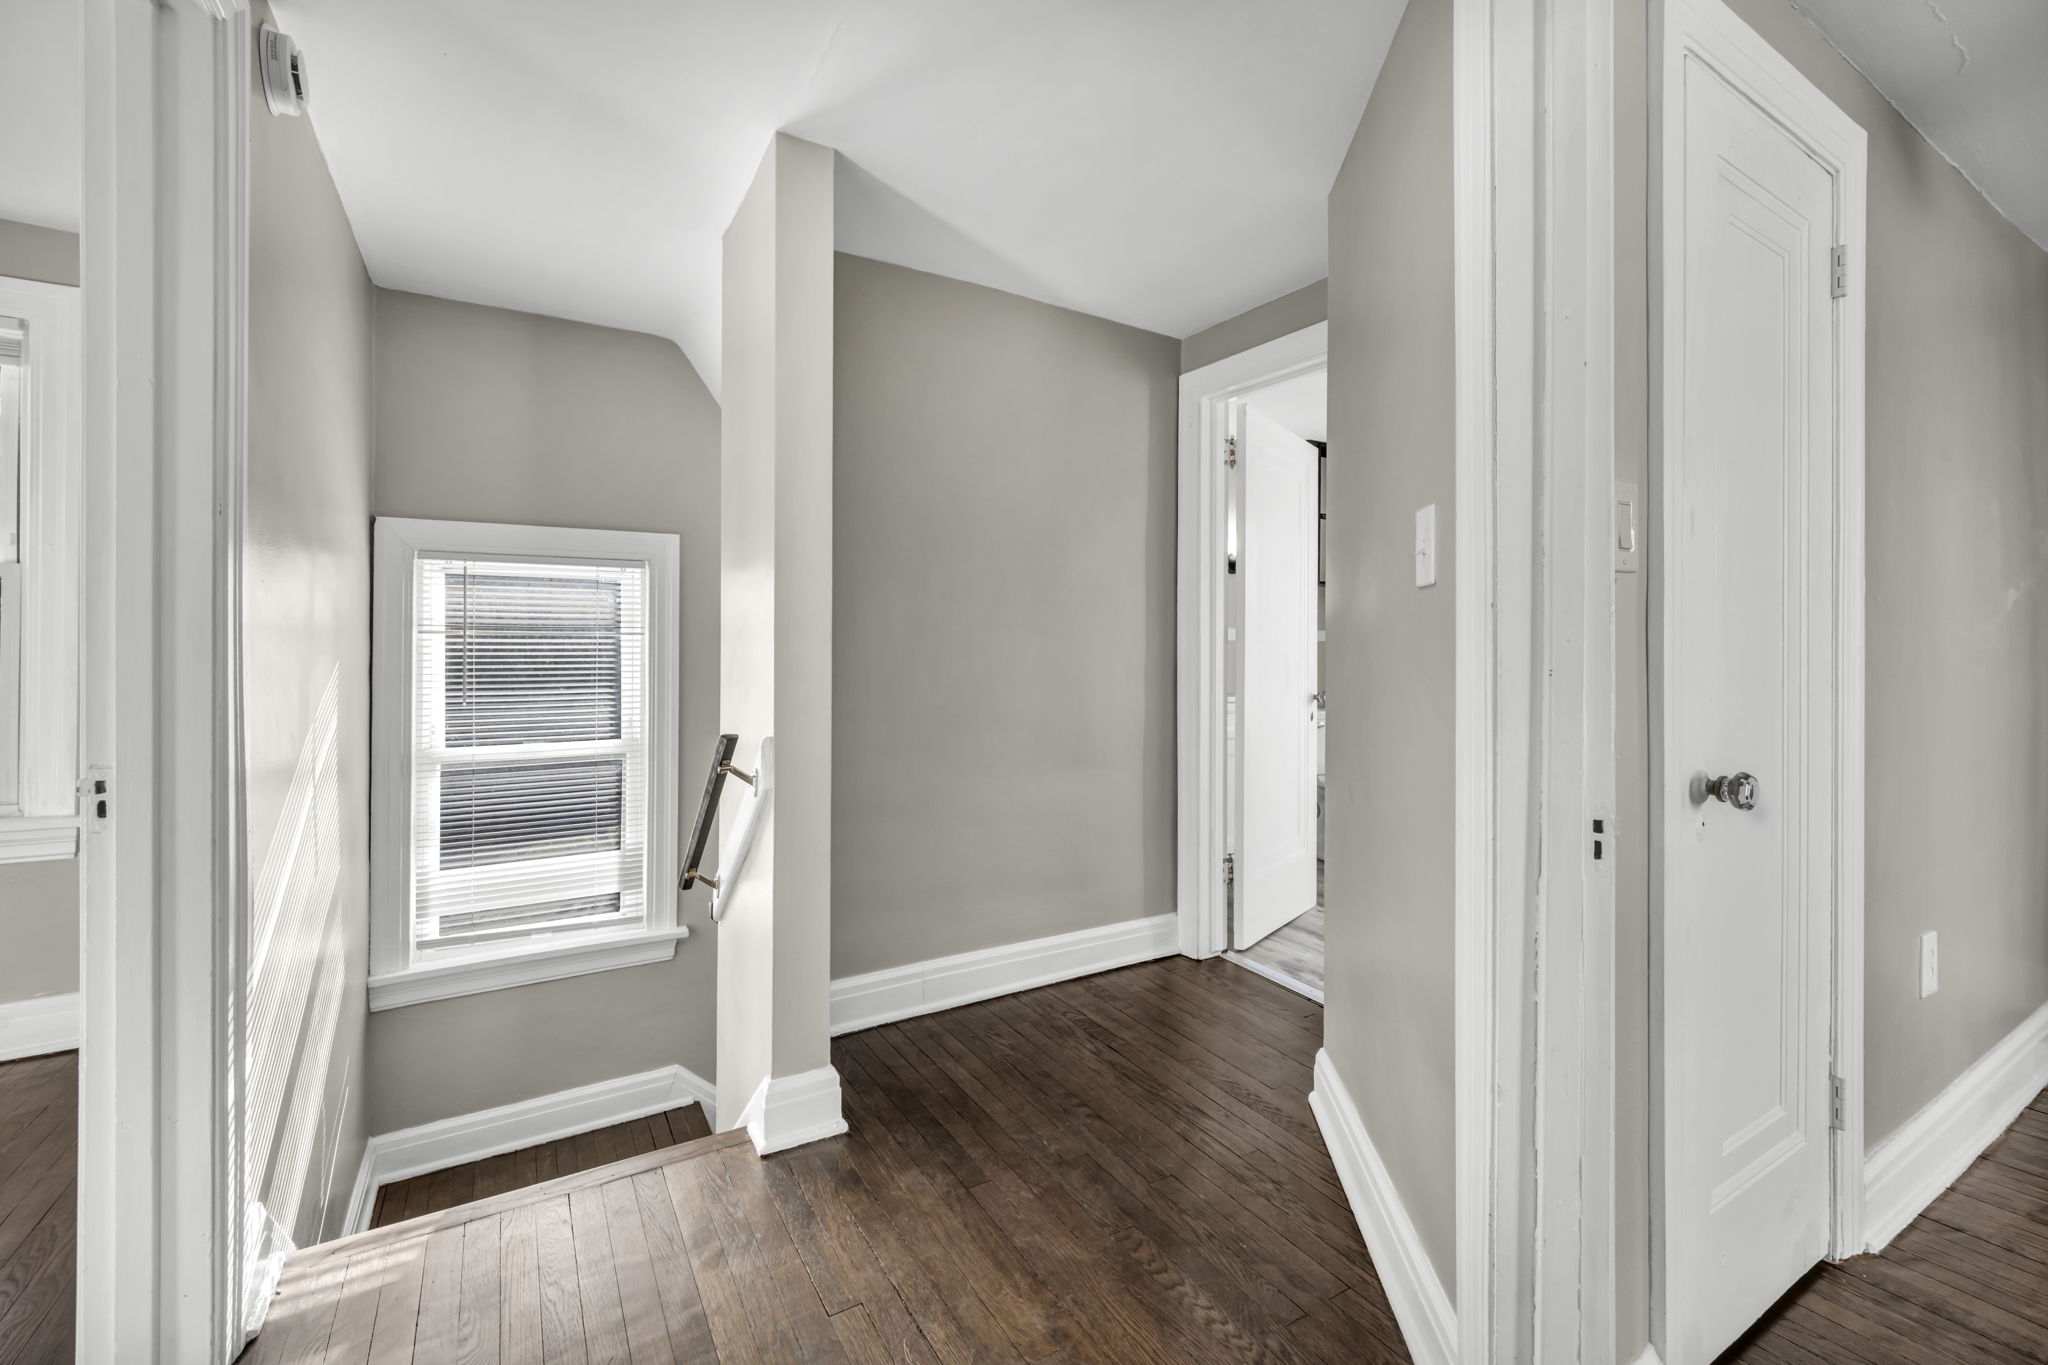
picture of hallway with doors open into rooms upstairs with view of going down stairs
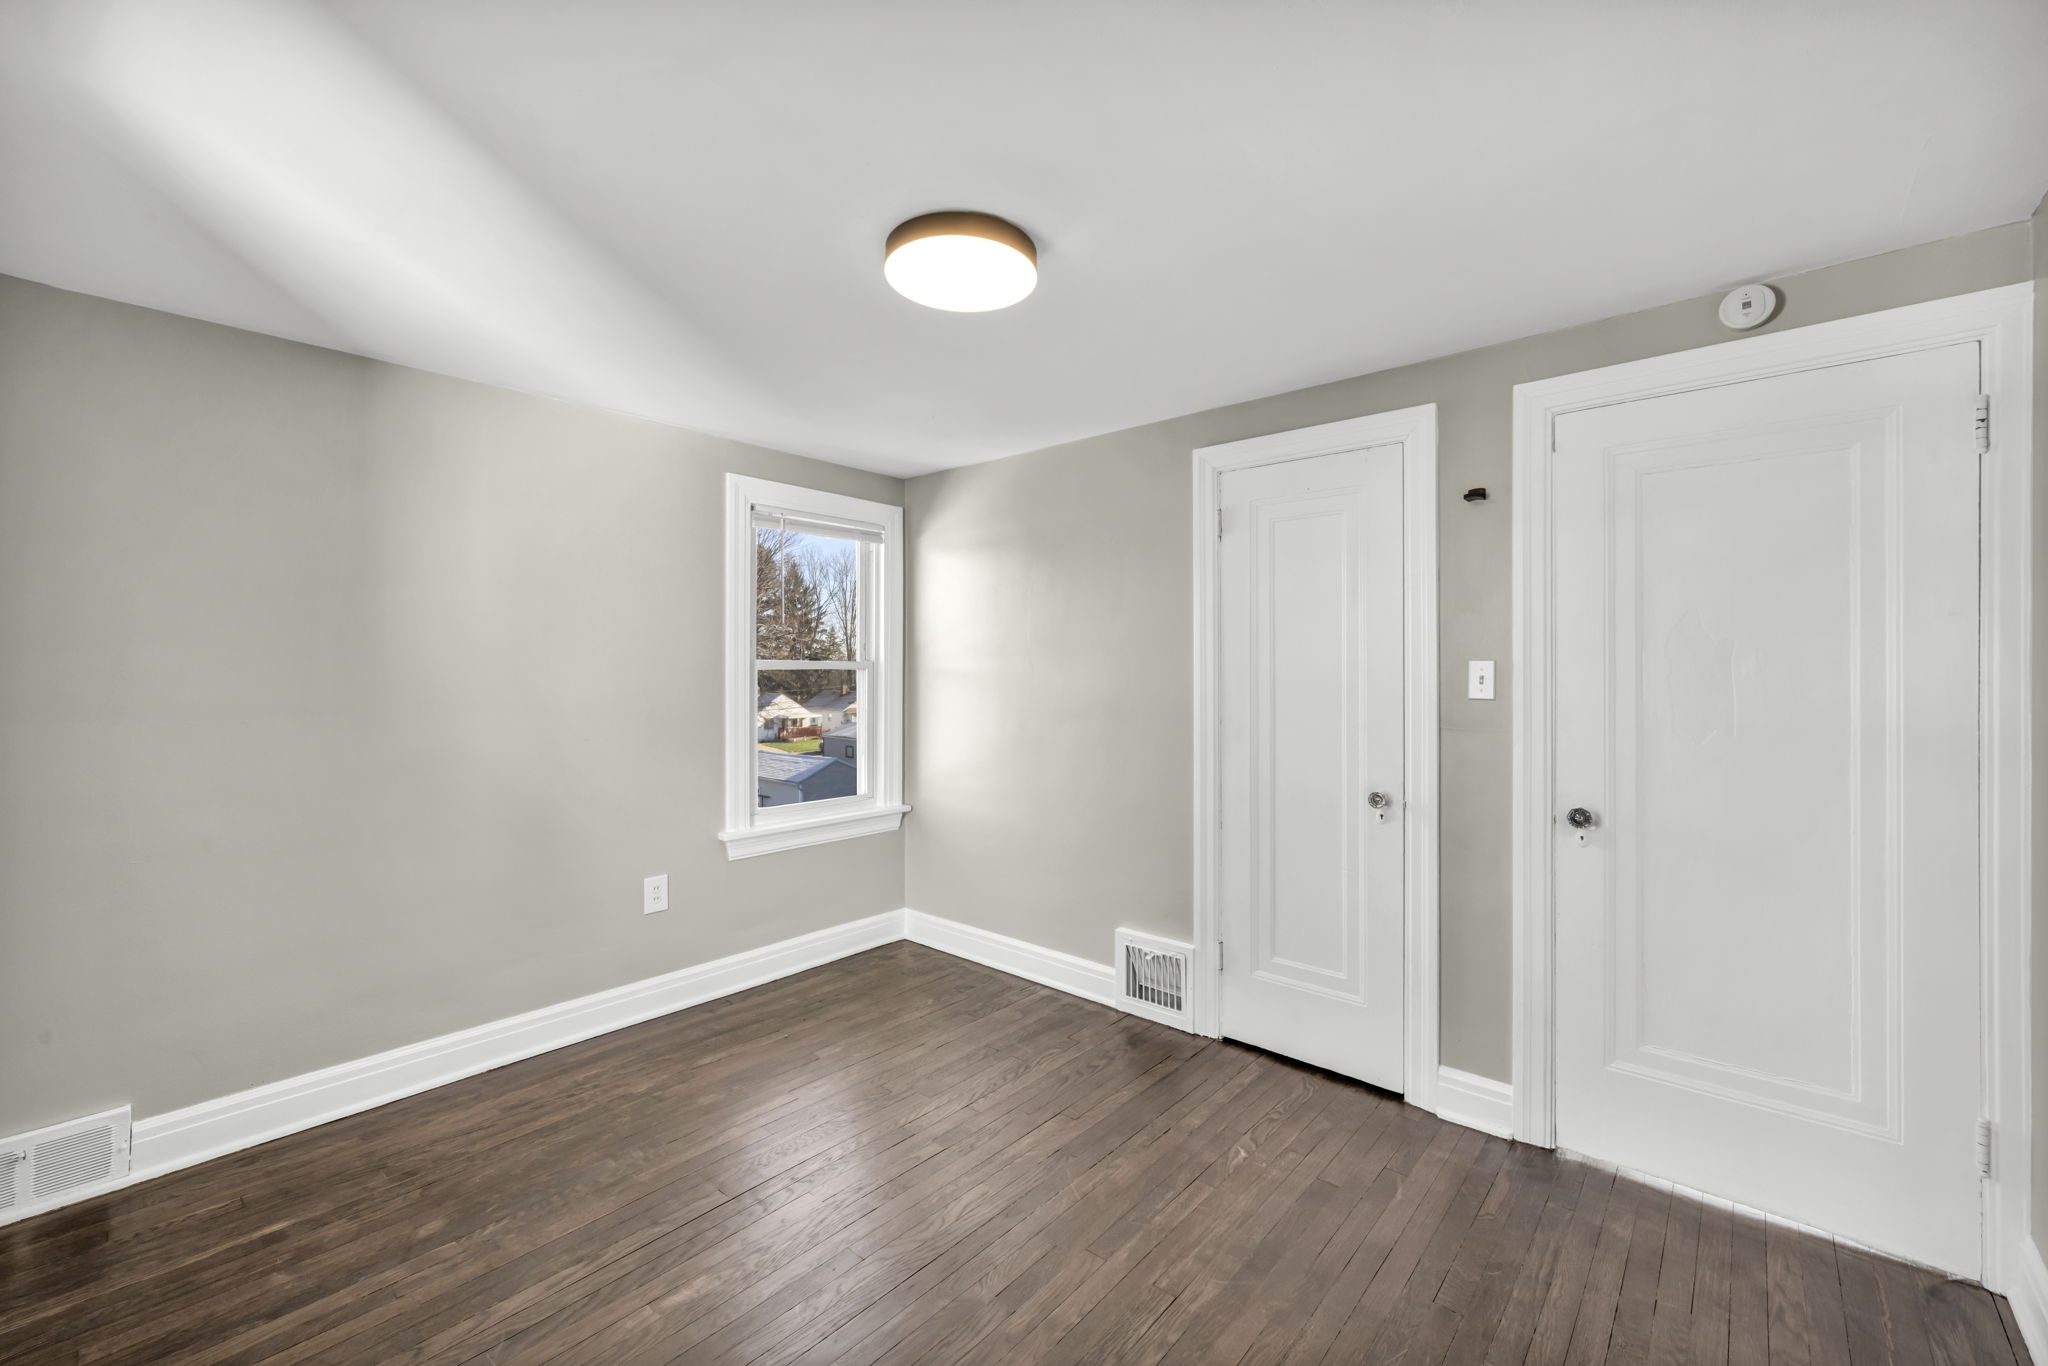
bedroom with hardwood floors, grey walls and two windows
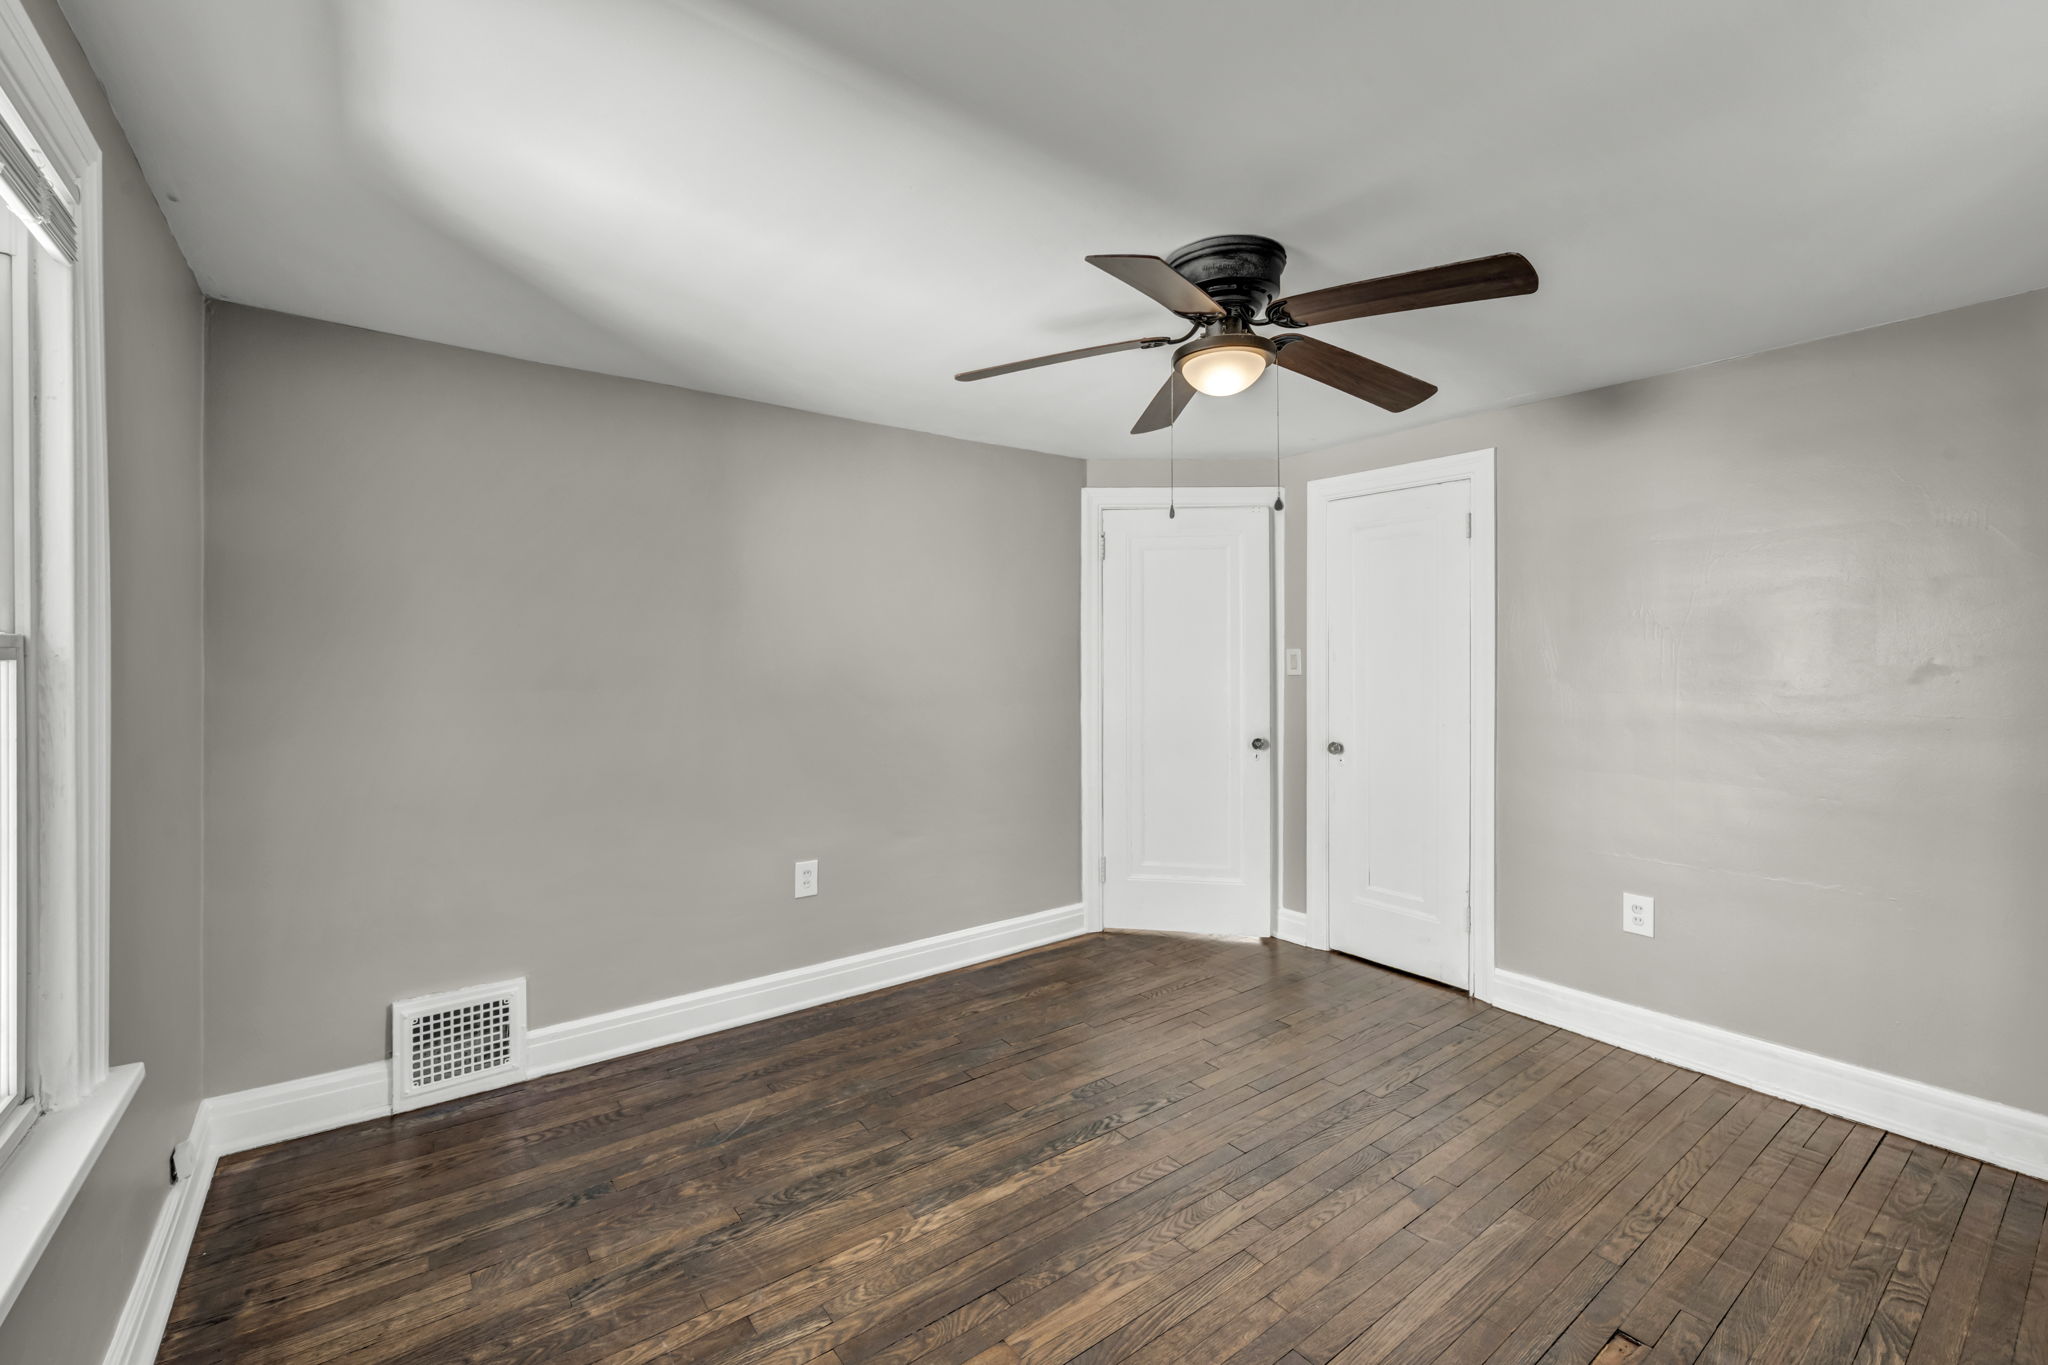
bedroom with hardwood floors, white trim and two closet doors
bedroom two with two white doors and brown hardwood floors
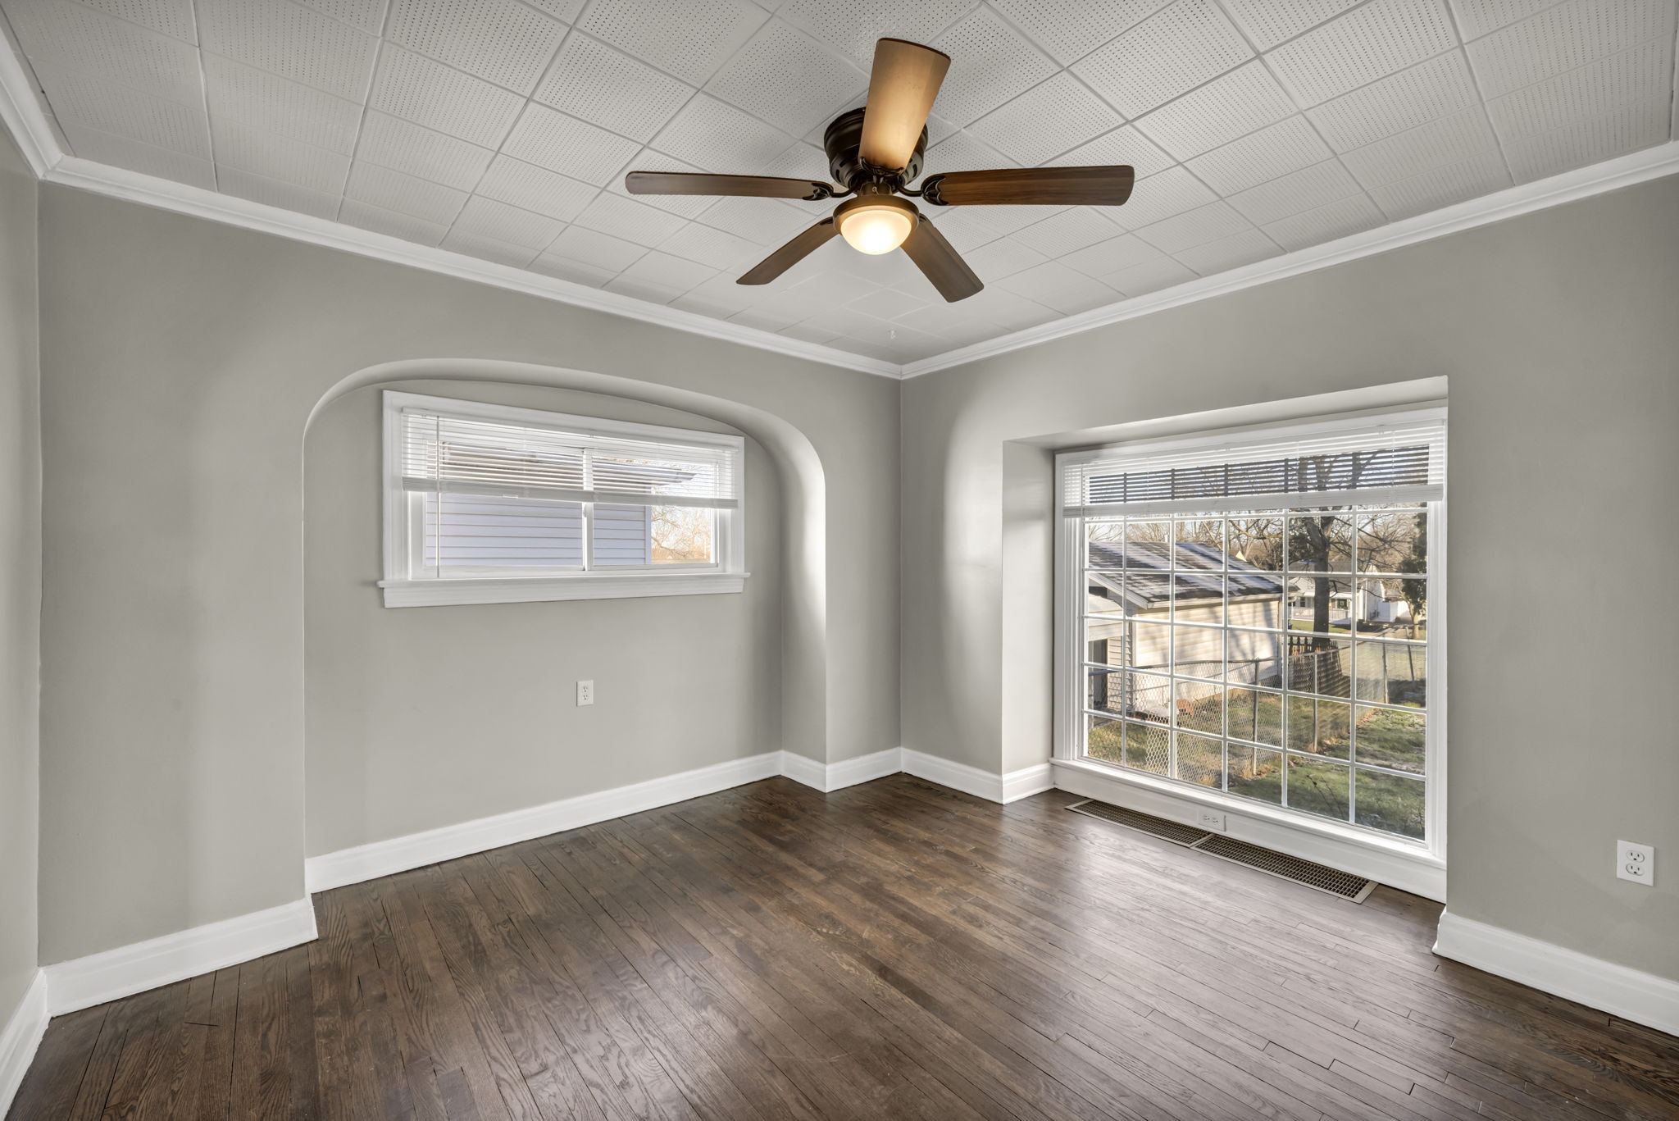
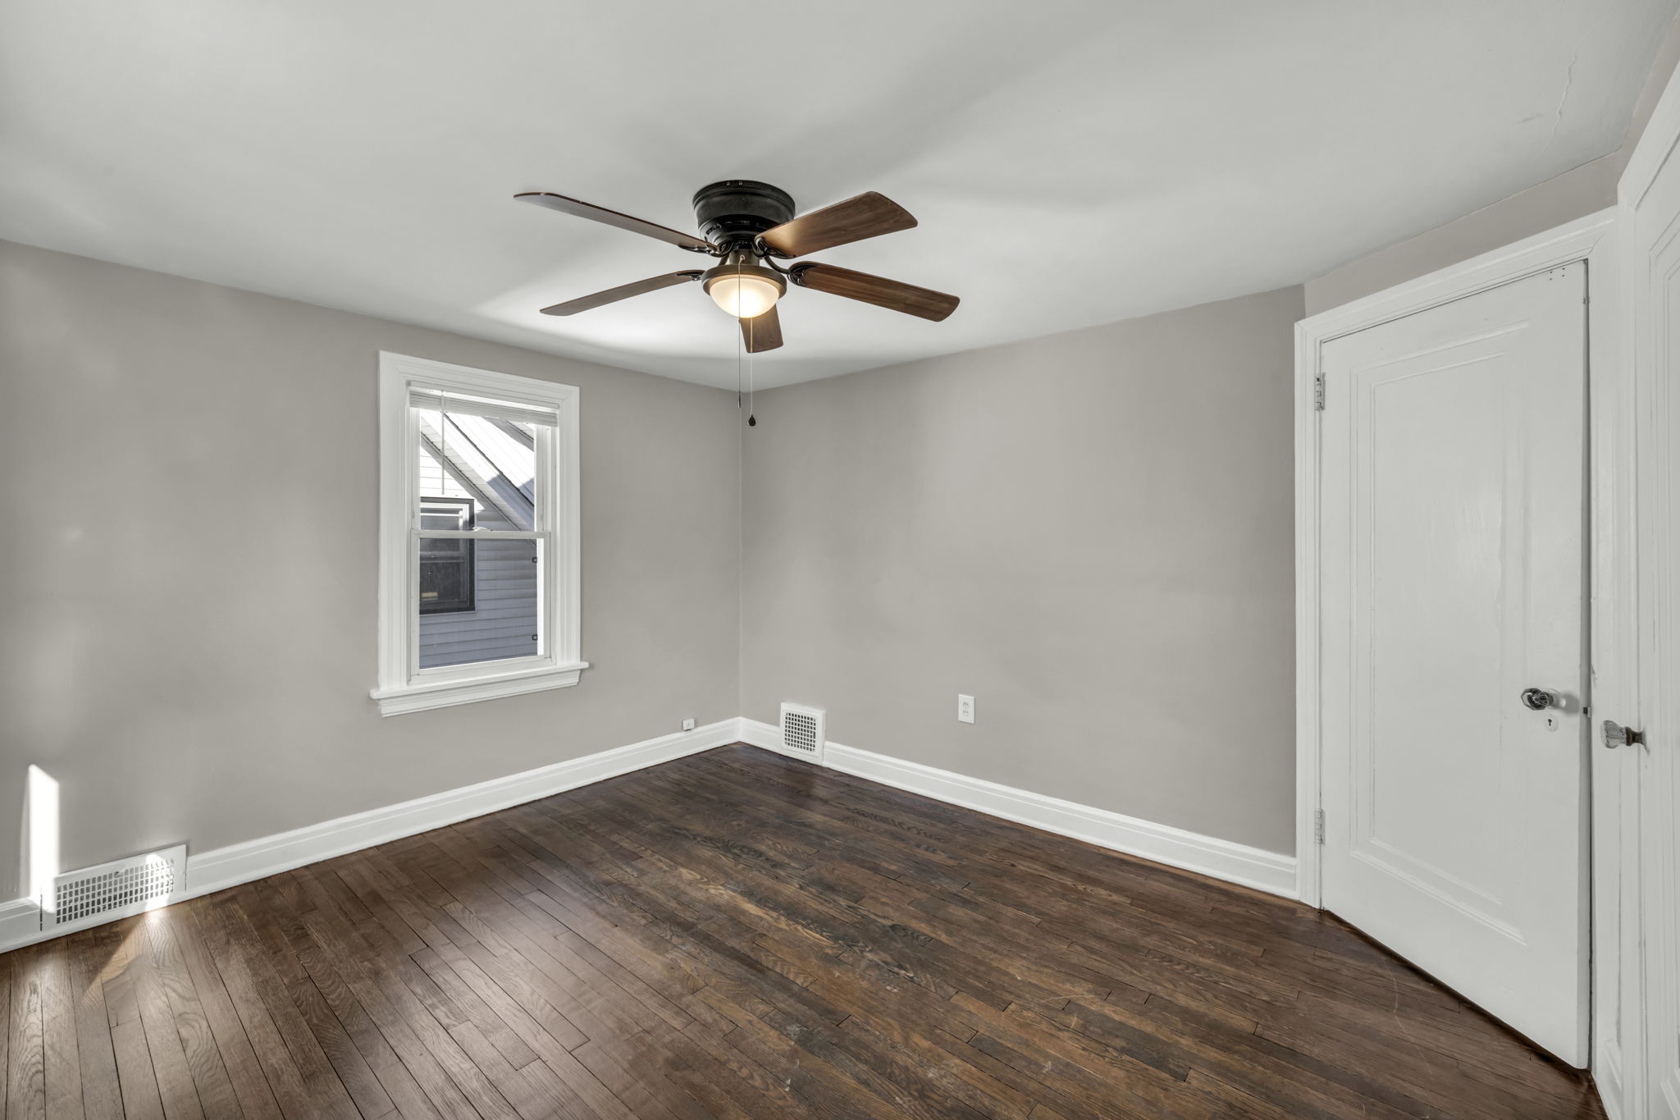
bedroom three with brown hardwood floors a ceiling fan and grey walls
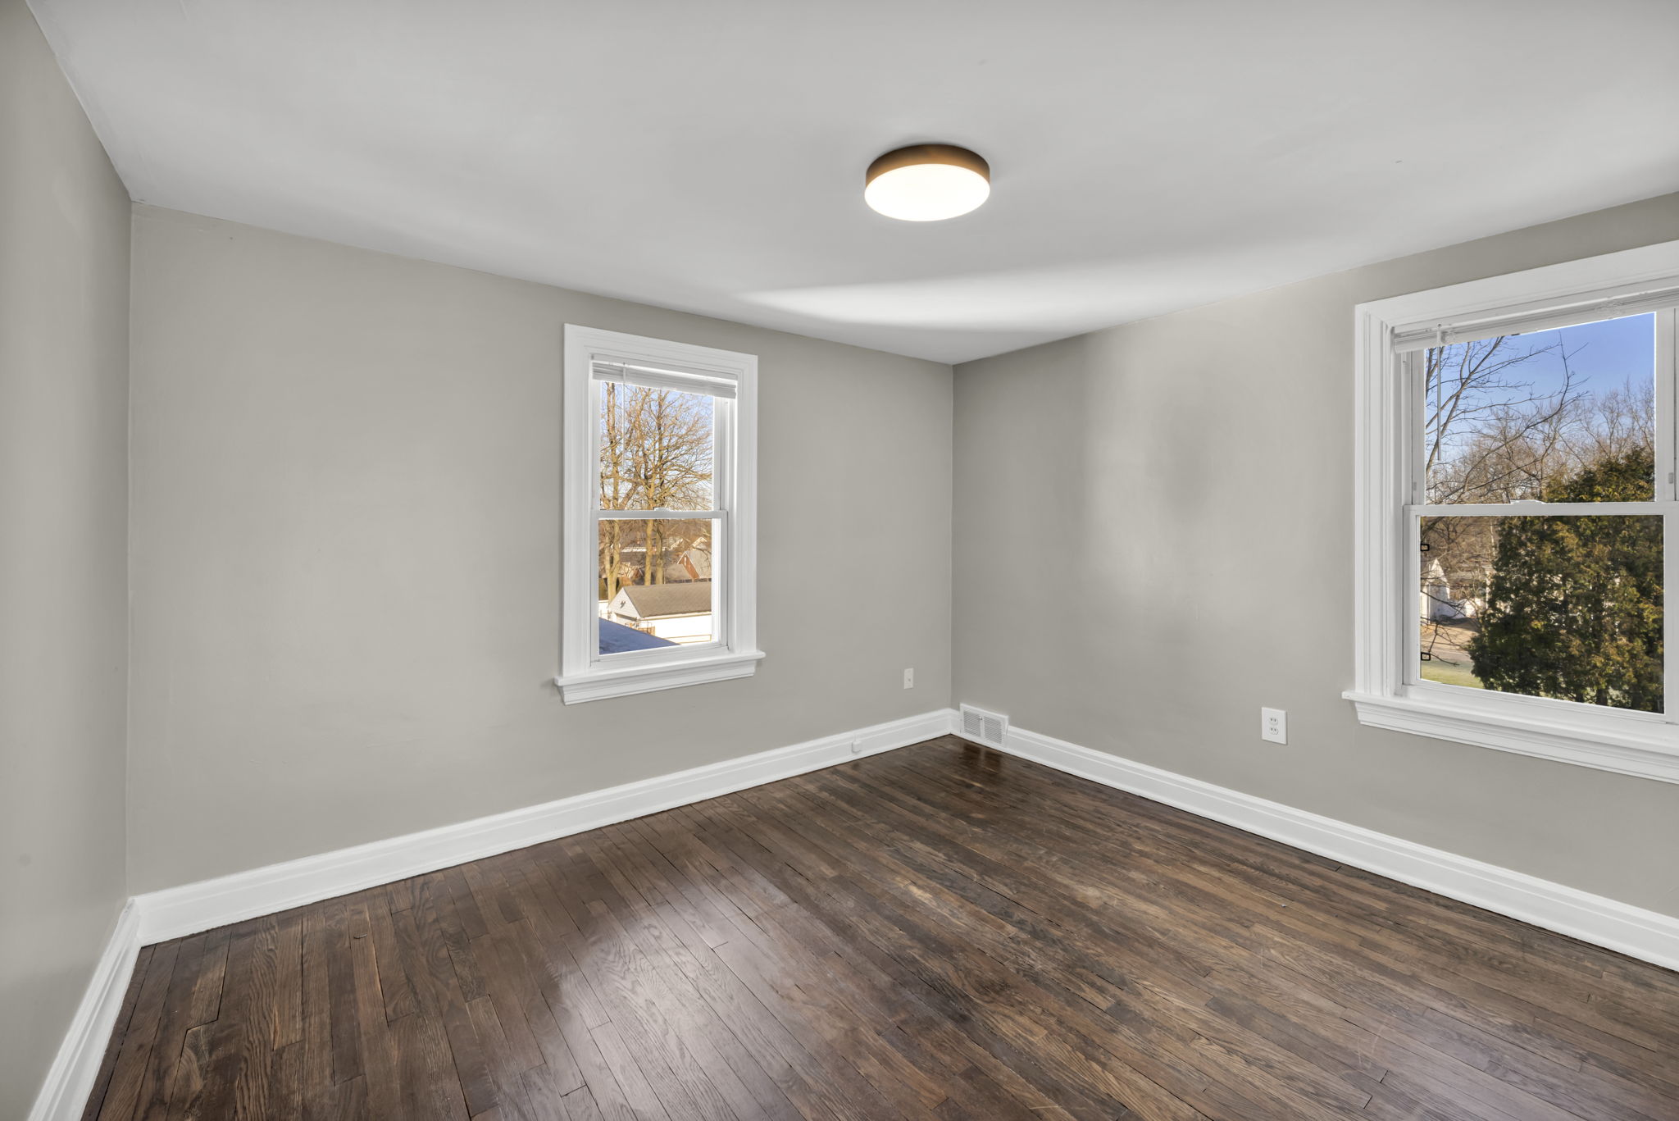
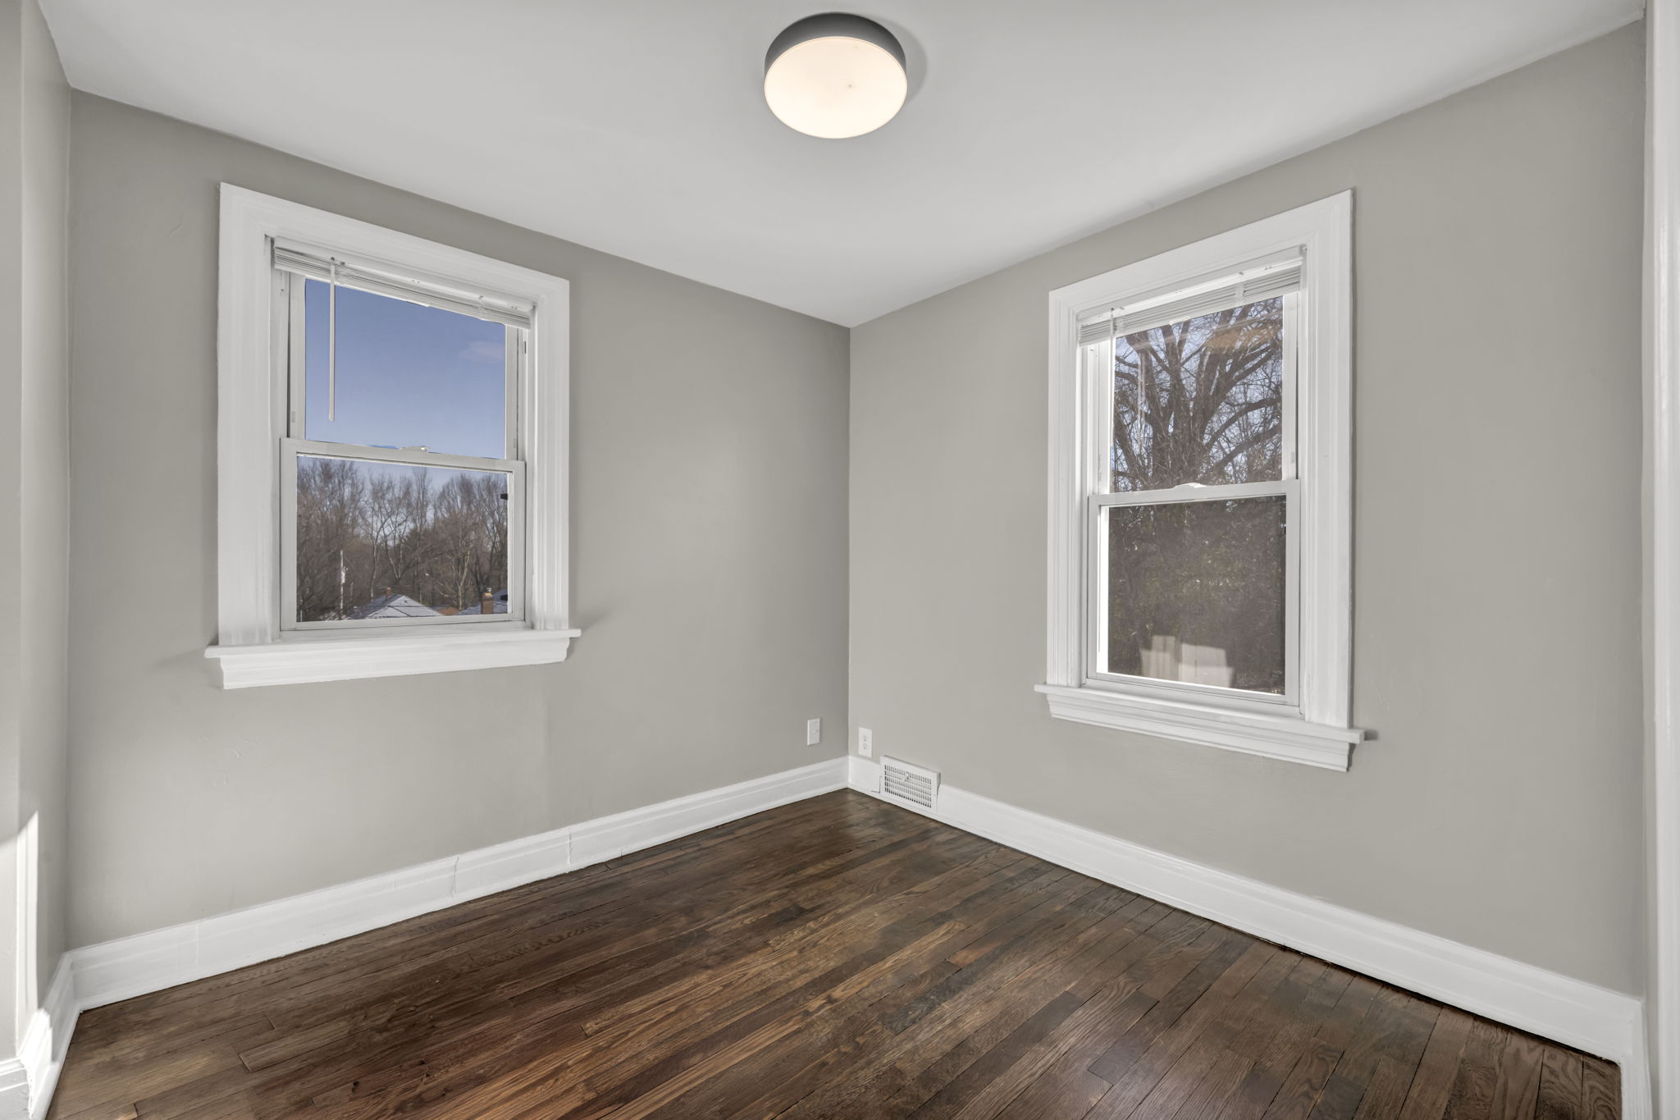
bedroom three with two windows, brown hardwood floors and a ceiling light
room with brown hardwood floors one window, and one white door
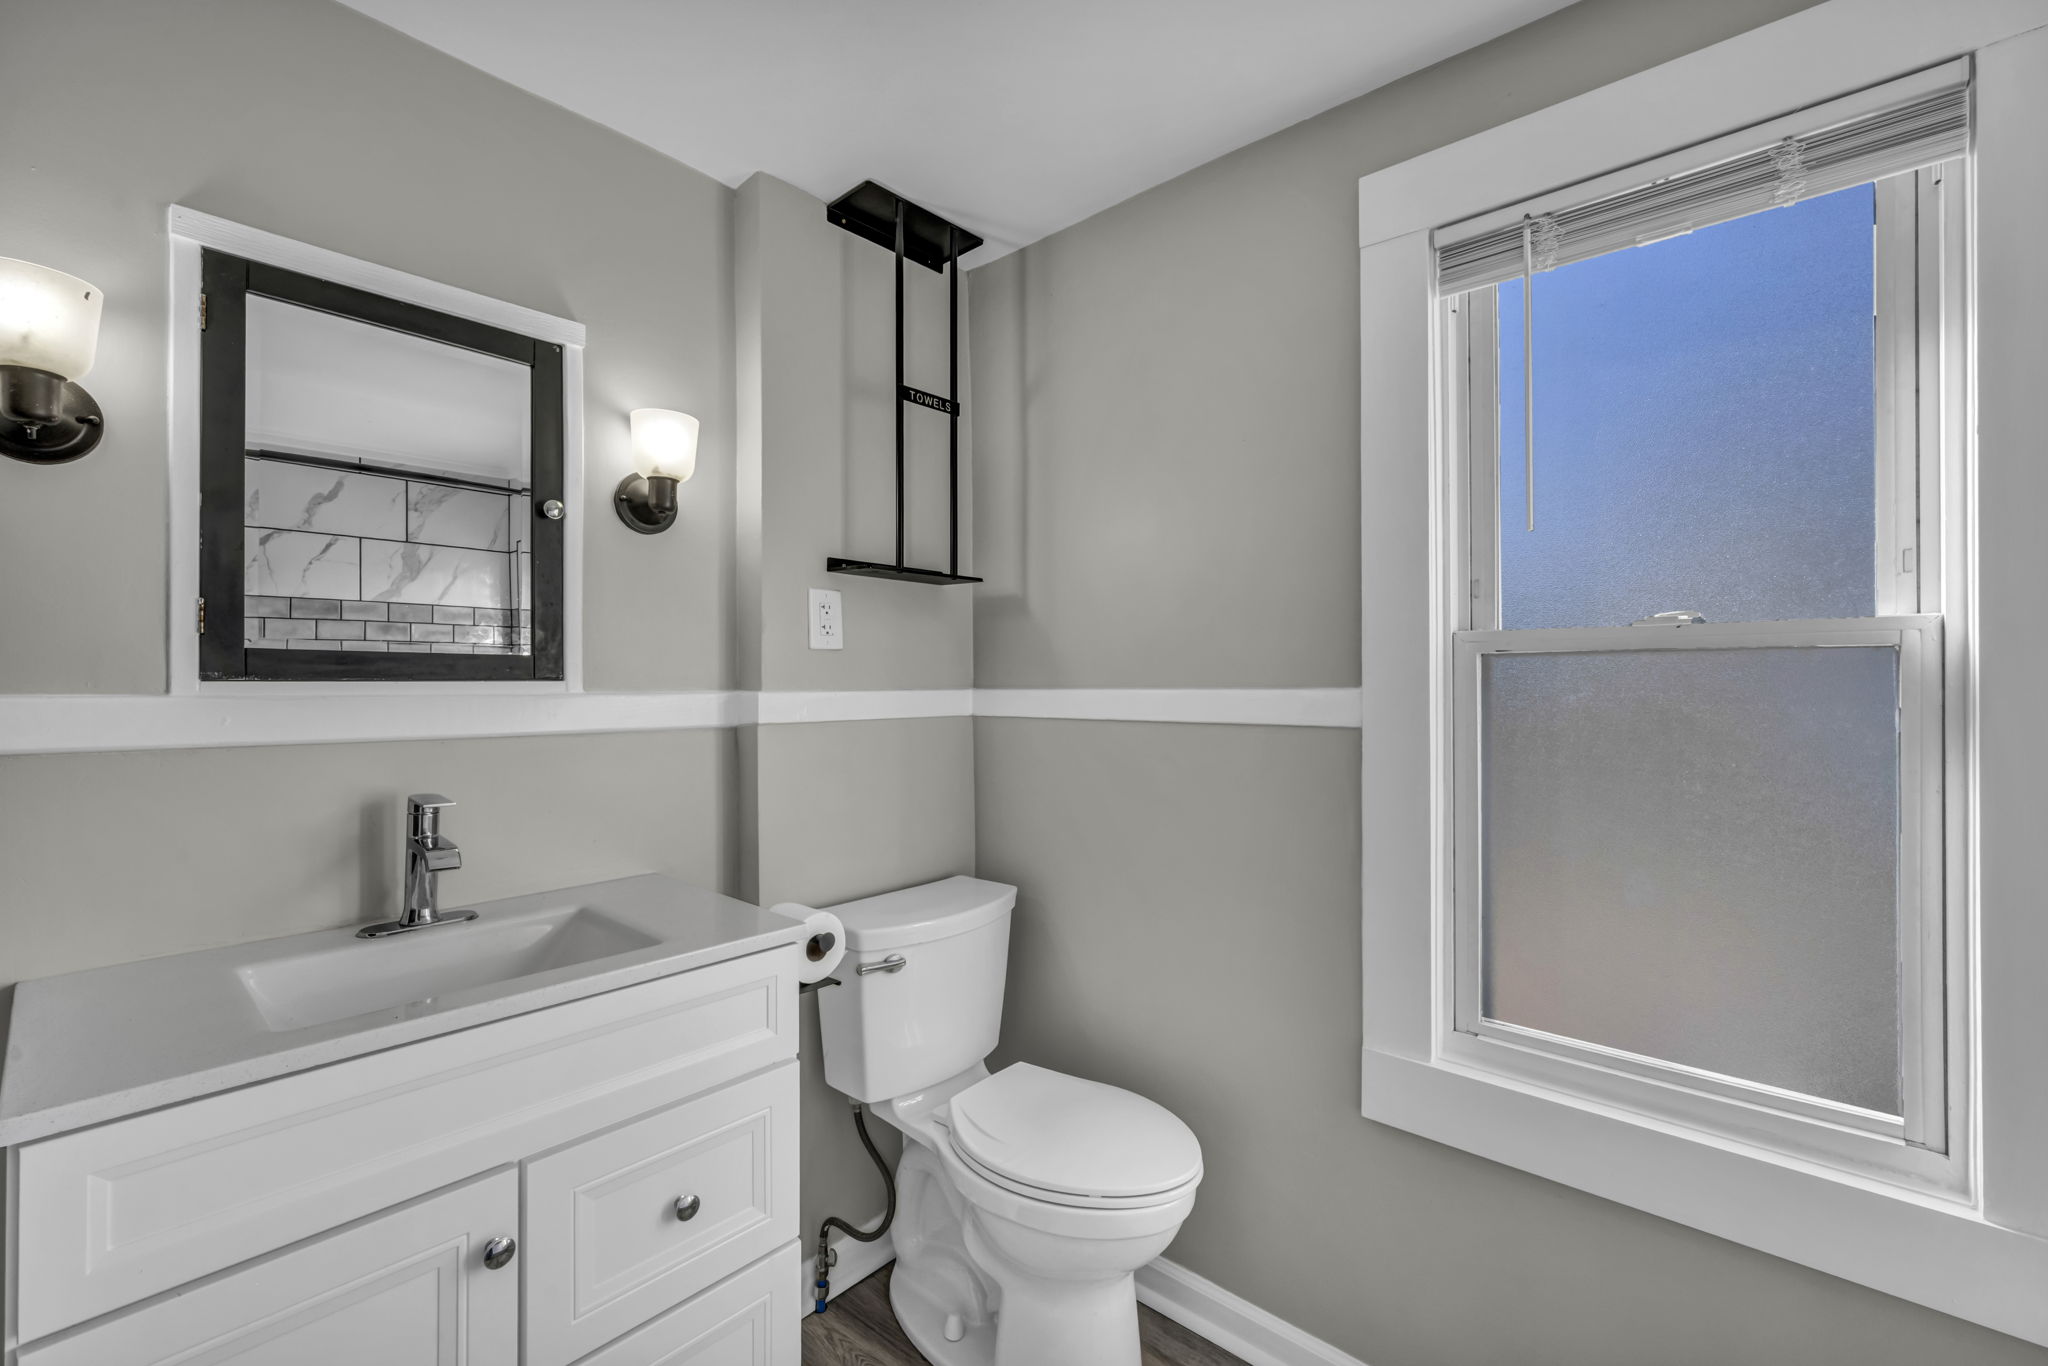
bathroom with vanity, with black bordered mirror above sink, toilet, with oversized window next to it
bathroom with closet door vanity and toilet in view
bathroom view of marble looking tile surrounding tub, a white door to exit, and the closet door open leading up into an attic
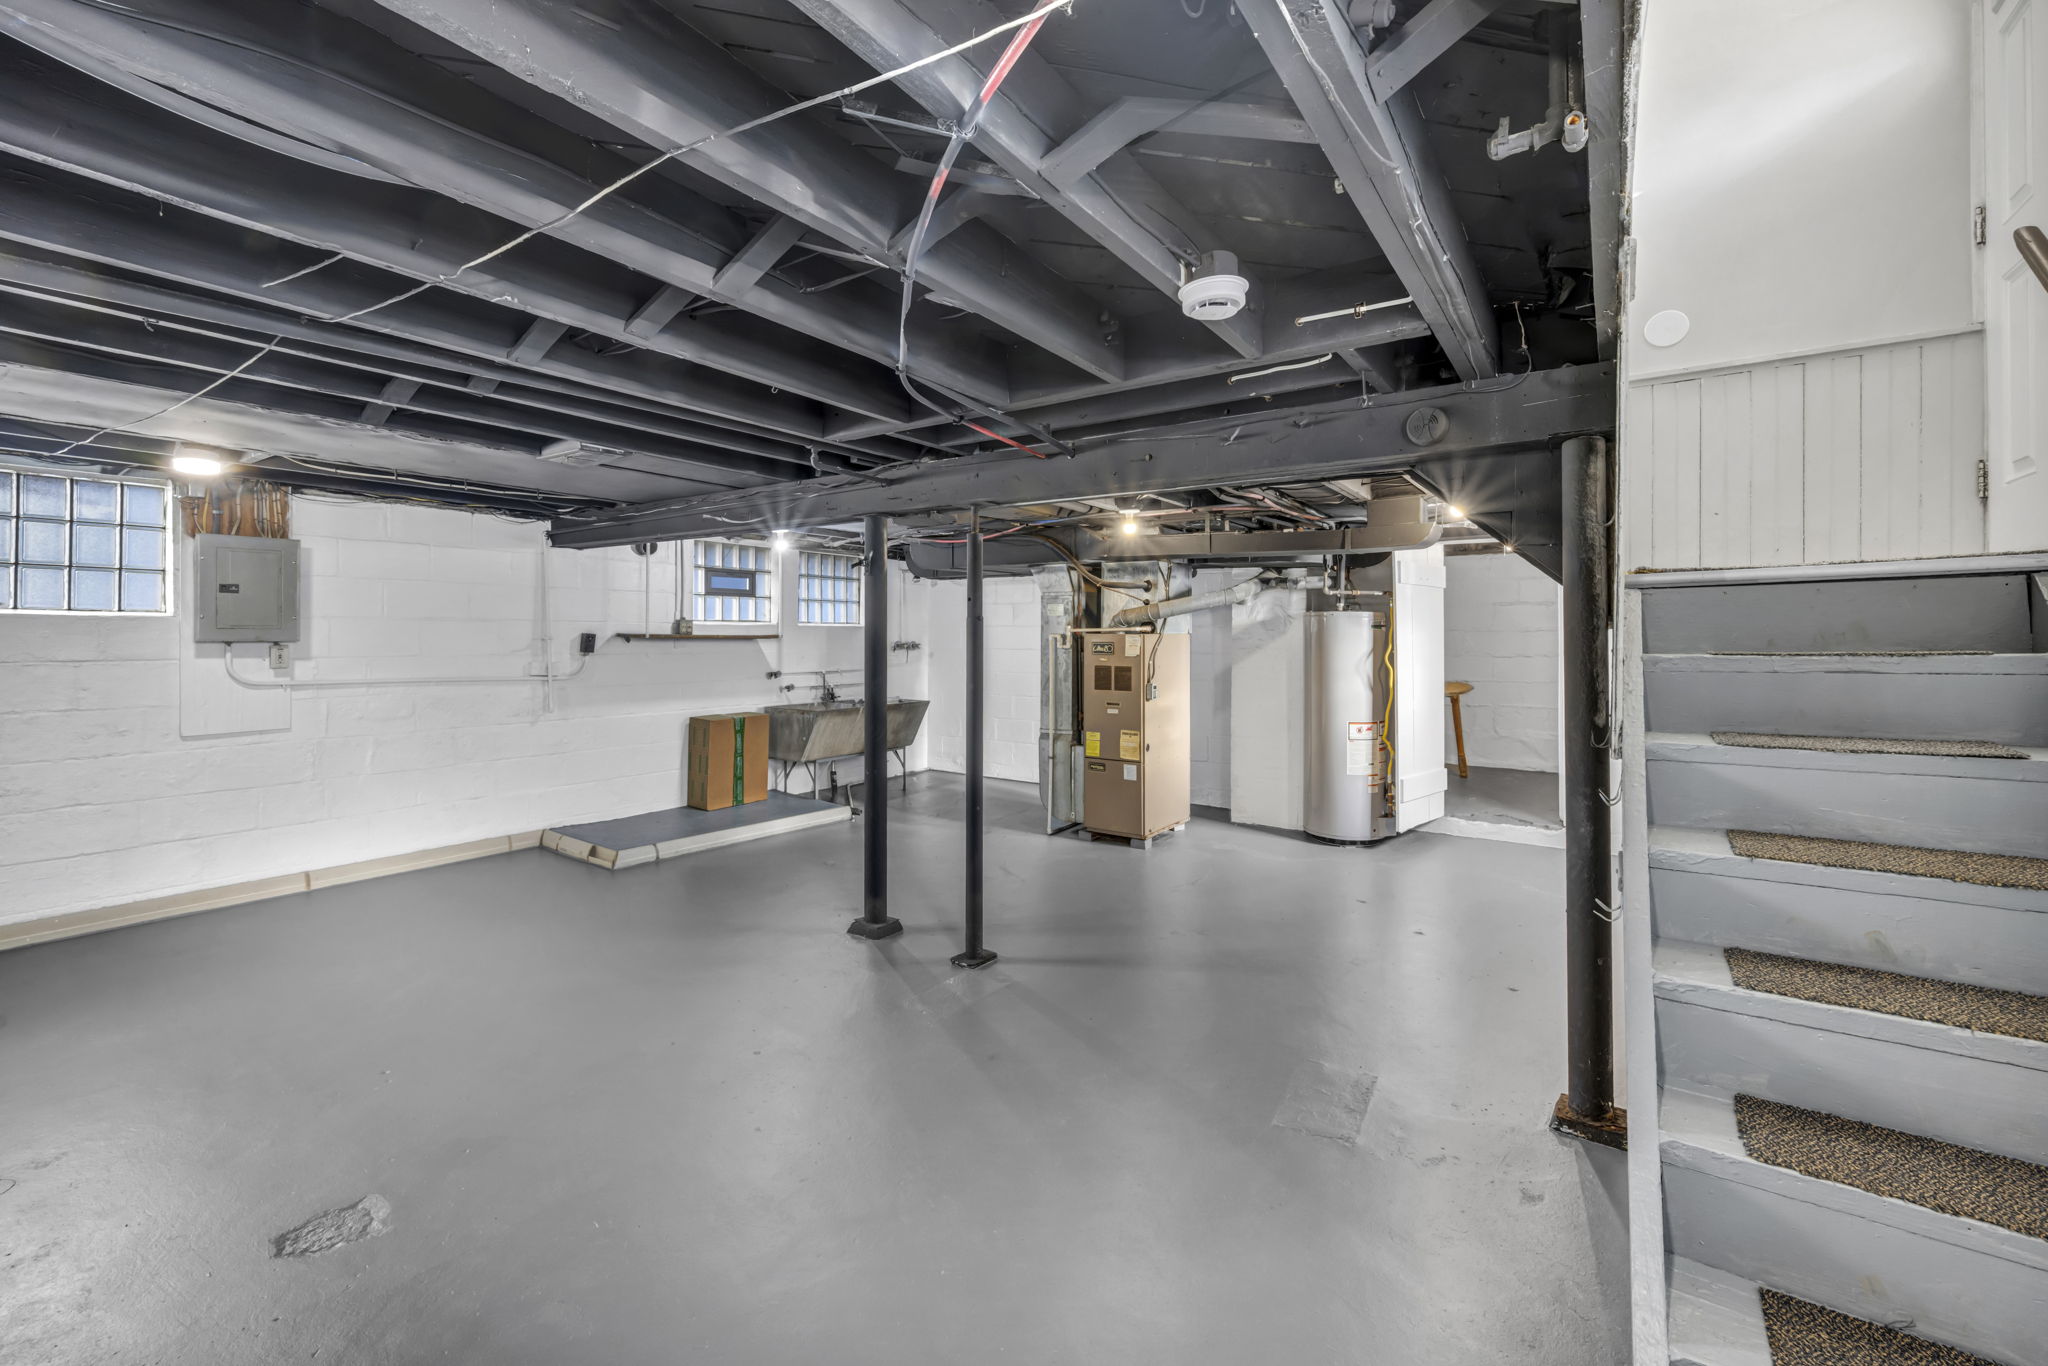
basement painted floors, and painted ceilings with stairs leading up adjacent
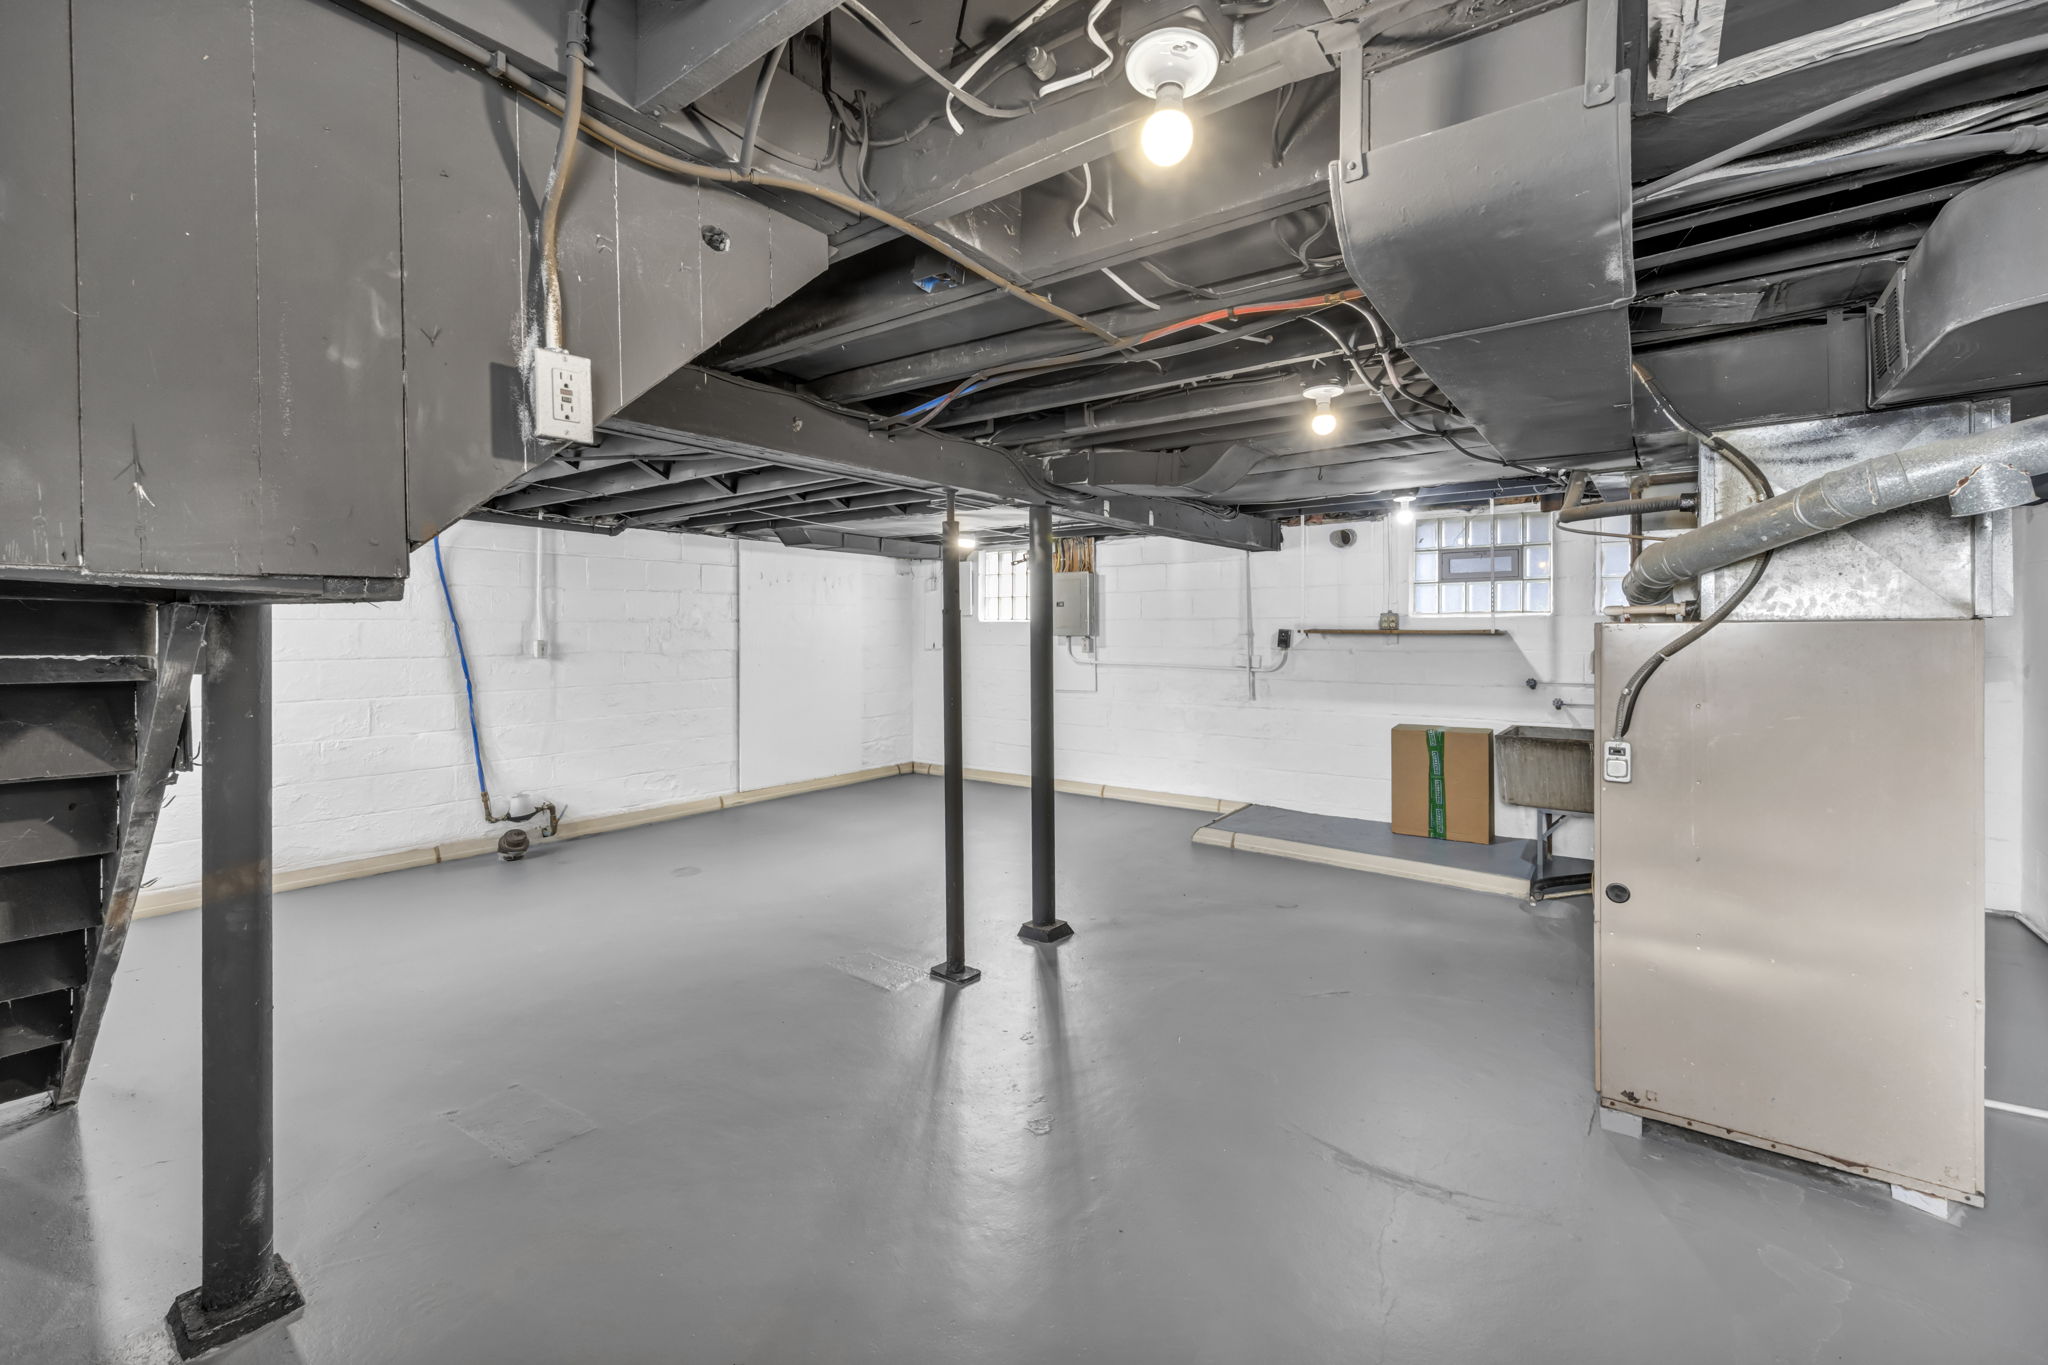
painted basement floors of basement under stairs
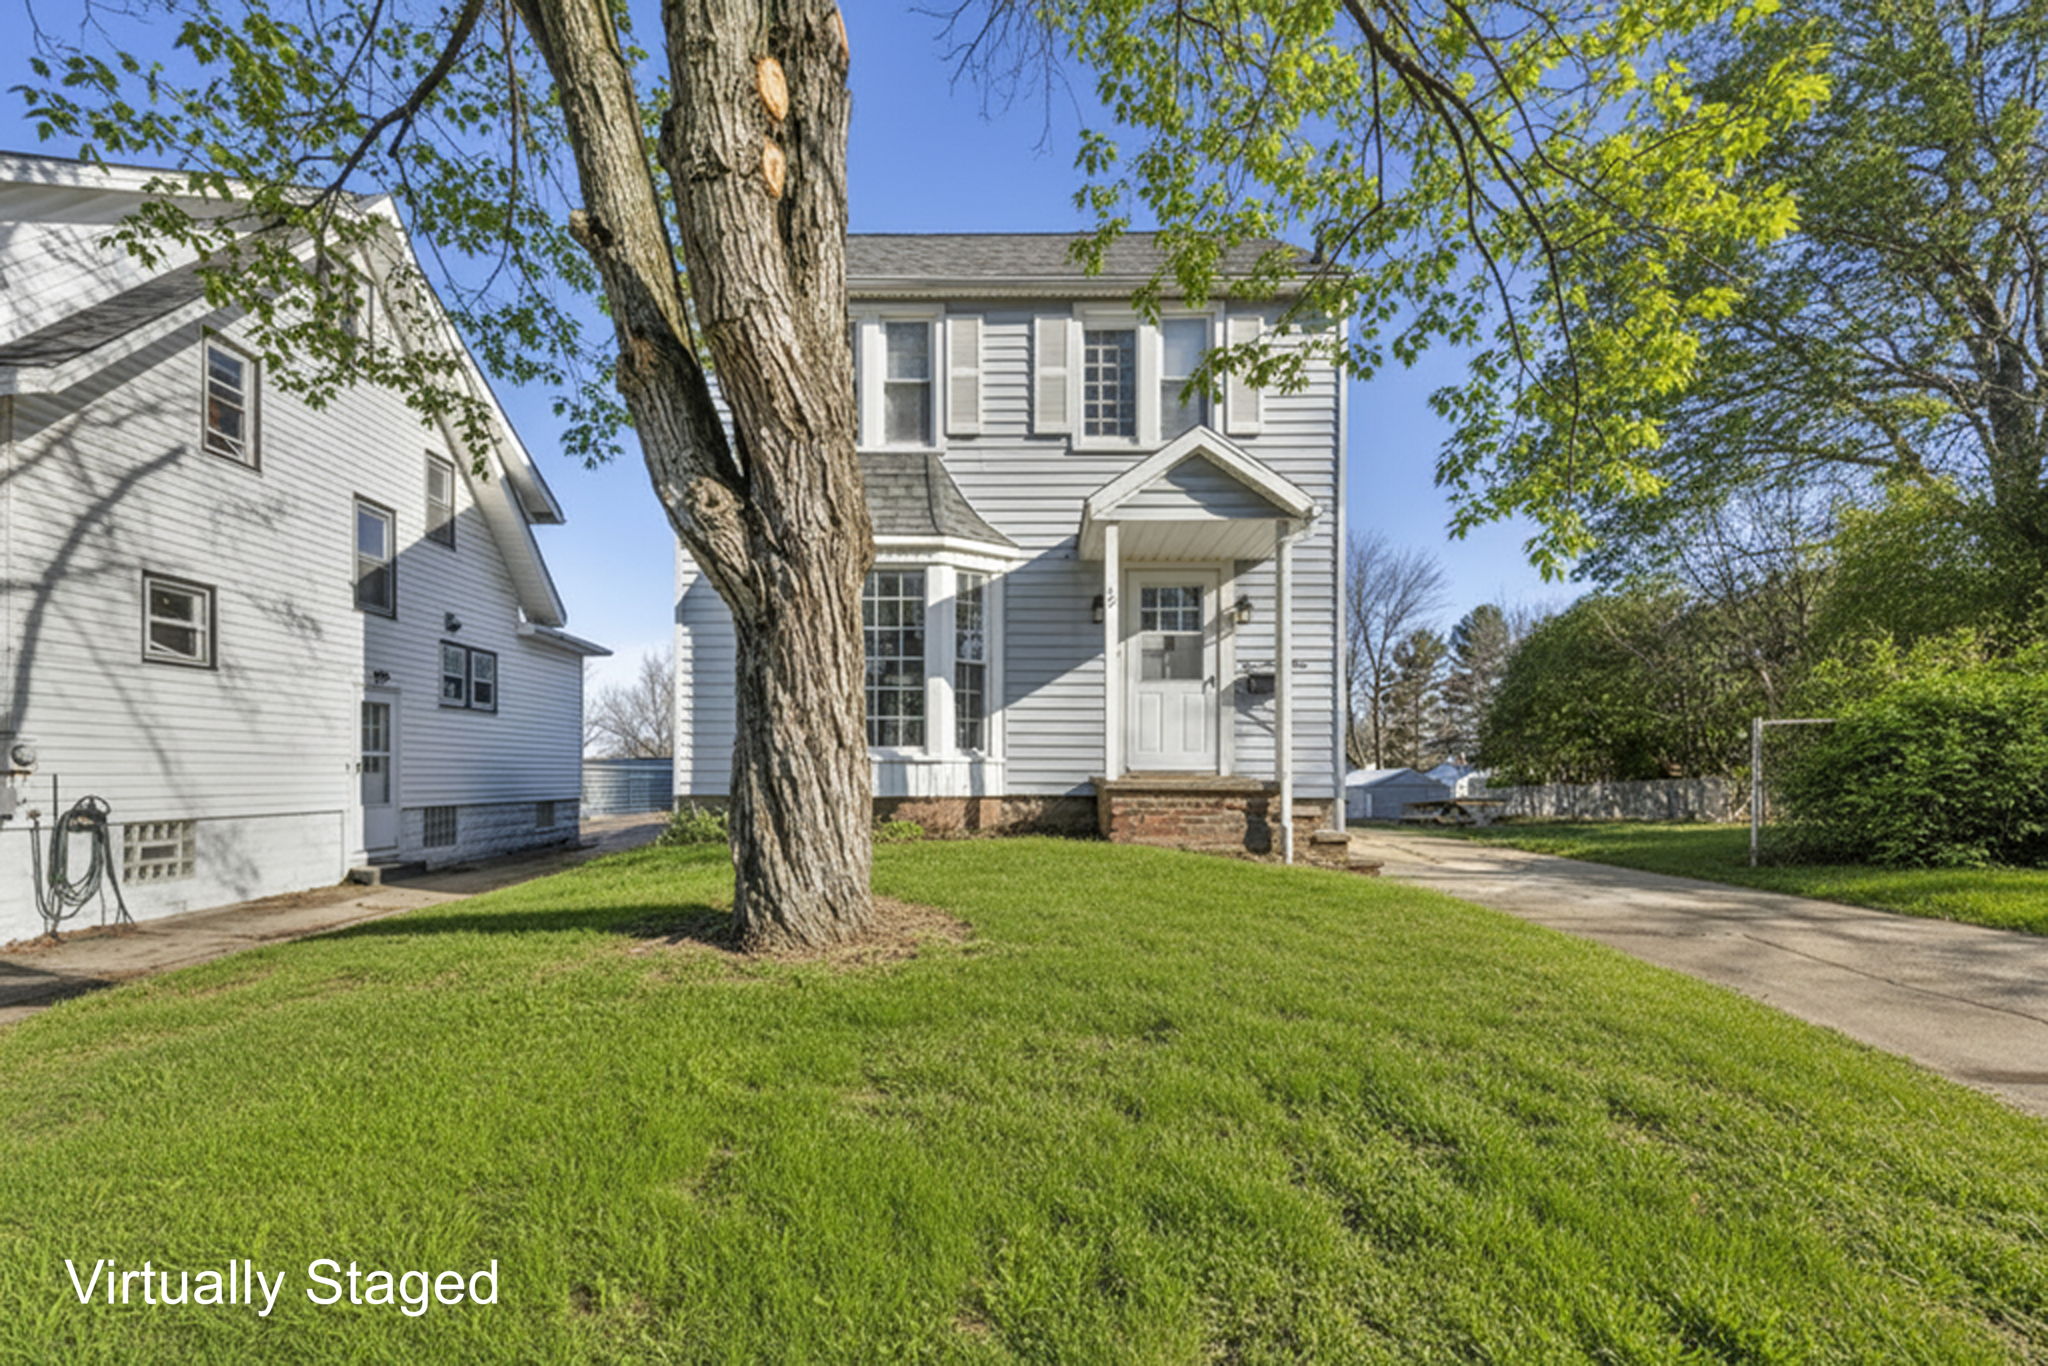
colonial home with front yard and large tree in the yard.
No items found.